This is a carousel with tiles that activate property listing cards. Use the previous and next buttons to navigate.
1/1
$603,000
This is a carousel with tiles that activate property listing cards. Use the previous and next buttons to navigate.
1/1
Property Description
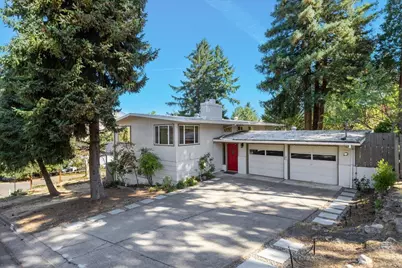
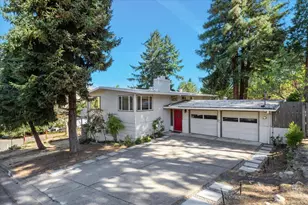
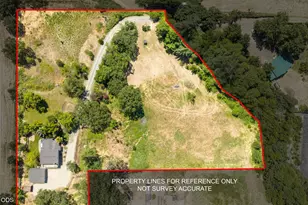
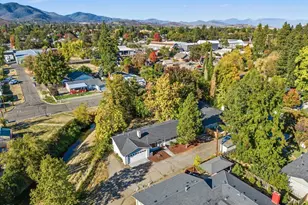
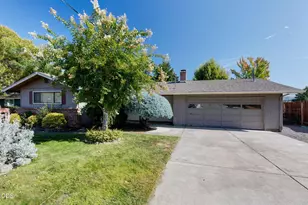
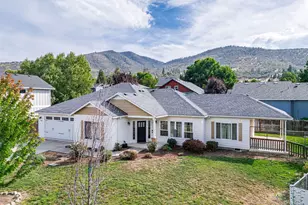
Check out this amazing split-level home with stunning views of Grizzly Peak! Nestled on a spacious corner lot in a sought-after neighborhood above Siskiyou boulevard, this four-bedroom gem has plenty to offer. You'll find three full baths, a laundry room, and a large bonus room that opens up to a private patio-perfect for relaxing. Upstairs,the living room features a cozy fireplace, and big windows flood the space with natural light. The bright kitchen has a sliding door that leads to a wraparound Trex deck that's perfect for entertaining or just soaking up the sun. The spacious primary bedroom comes with its own ensuite bath, plus there's another bedroom and full bath on this level. Head downstairs to discover two more bedrooms, a full bath, and a versatile flex space with its own entrance-ideal for guests or a home office. The oversized deck and huge backyard, complete with mature trees and a garden space, make outdoor living a breeze.
Full Property Details
Full Property Details for 1120 Beswick Way
General
- Sold For: $603,000
- Taxes: $6,372 (2025)
- Status: Closed
- Type: Single Family
- Source: ODS
- MLS ID: 220218790
- Added to Site: 97 day(s) ago
Interior
- Rooms/Areas: Laundry, Kitchen, Living Room, Primary Room
- Fireplace: Yes
- Fireplace(s): Living Room
- Appliances: Cooktop, Dishwasher, Dryer, Oven, Range, Refrigerator, Washer
- Flooring: Carpet, Laminate
Rooms
Bathrooms
- Total Bathrooms: 3
- Full Bathrooms: 3
Bedrooms
- Total Bedrooms: 4
Parking
- Garage: Yes
- Garage Spaces: 2
- Parking Features: Attached, Driveway
- Parking: Attached, Driveaway
Location
- Area: 2435
- County: Jackson
- Subdivision: Hope Subdivision
School Information
- Elementary School: Check with District
- Middle School: Ashland Middle
- High School: Ashland High
Heating & Cooling
- Central air: Yes
- Air Conditioning: Yes
- Cooling Type: Central Air
- Heating Type: Forced Air
Utilities
- Sewer: Public Sewer
- Water: Public
Structural Information
- Architectural Style: Ranch
- Construction: Frame
- Foundation: Slab
- Roof: Built-Up
- Common Walls: No Common Walls
- Stories/Levels: 2
- Square Feet: 2,435
- Sq. Ft. Source: Assessor
- Living Area: 2,435 Sq. Ft.
- Year Built: 1970
Lot Features
- Property View: Mountain(s)
- Mountain views: Yes
- Lot Size (Acres): 0.29
- Lot Size (Sq. Ft.): 12,632
- Zoning: R-1.7.5
Financial Considerations
- Tax Amount: $6,372.42
- Tax Year: 2025
- Terms: Cash, FHA, VA Loan
Disclosures and Reports
- Special Conditions: Standard
- APN: 10092002
- Section: Not Applicable
Listed and Sold by Redfin (503) 489-8170, Tyler Hinderer (808) 772-4141
Get Pre-Approved Today
Schools
Schools serving 1120 Beswick Way
School District:Ashland School District 5
| Name | Grades | Distance |
|---|---|---|
Walker Elementary School 364 Walker Avenue, Ashland, OR 97520 | K-5 | 0.9 mi |
Ashland Middle School 100 Walker Avenue, Ashland, OR 97520 | 6-8 | 1.3 mi |
Disclaimer:
School attendance boundaries provided by ATTOM Data Solutions and are for reference only. Contact the school directly to verify enrollment eligibility.
Price & Sales History for 1120 Beswick Way
Date
Details
Price
Change
Source
6/12/2026
Sold
$603,000
—
MLS
4/08/2026
Listed
$603,000
—
MLS
Disclaimer: Historical sales information is derived from public records provided by the county offices. Information is not guaranteed and should be independently verified.
1120 Beswick Way, Ashland, OR 97520 (MLS# 220218790) is a Single Family property that was sold at $603,000 on June 12, 2026. Want to learn more about 1120 Beswick Way? Do you have questions about finding other Single Family real estate for sale in Ashland? You can browse all Ashland real estate or contact a Coldwell Banker agent to request more information.