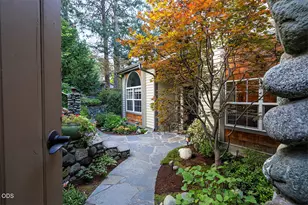
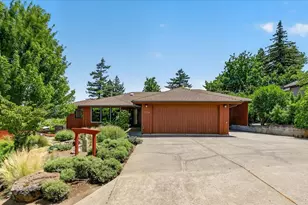
Full Property Details for 1509 Woodland Dr
General
- Sold For: $850,000
- Taxes: $7,716 (2025)
- Status: Closed
- Type: Single Family
- Source: ODS
- MLS ID: 220224544
- Added to Site: 62 day(s) ago
Interior
- Rooms/Areas: Bonus Room, Dining Room, Family Room, Laundry, Kitchen, Living Room, Primary Room
- Interior Features: Smart Lock(s), Double Vanity, Fiberglass Stall Shower, Kitchen Island, Linen Closet, Open Floorplan, Shower/Tub Combo, Solar Tube(s), Spa/Hot Tub, Tile Shower, Vaulted Ceiling(s)
- Fireplace: Yes
- Fireplace(s): Great Room, Wood Burning
- Appliances: Dishwasher, Disposal, Dryer, Microwave, Oven, Range, Range Hood, Refrigerator, Washer, Water Heater
- Flooring: Carpet, Hardwood, Tile
Rooms
- Total Bathrooms: 3
- Full Bathrooms: 3
Additional Information
- Security/Safety: Carbon Monoxide Detector(s), Smoke Detector(s)
Parking
- Garage: Yes
- Garage Spaces: 2
- Parking Features: Attached, Driveway, Garage Door Opener, On Street
- Parking: Attached, Driveaway, Garage Door Opener
Location
- Area: 2712
- County: Jackson
- Subdivision: N/A
- Cross Streets: Walker Avenue
- Driving Directions: Heading South on Siskiyou Blvd, turn right onto Walker Avenue, right onto Woodland, home is on the right.
School Information
- Elementary School: Walker Elem
- Middle School: Ashland Middle
- High School: Ashland High
Heating & Cooling
- Central air: Yes
- Air Conditioning: Yes
- Cooling Type: Central Air, Heat Pump
- Heating Type: Fireplace(s), Heat Pump
Utilities
- Sewer: Public Sewer
- Water: Public
Structural Information
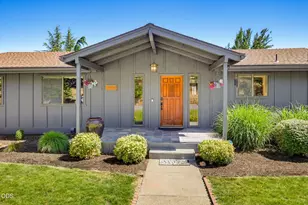
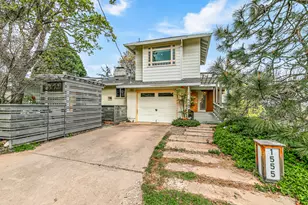
- Architectural Style: Contemporary
- Construction: Frame
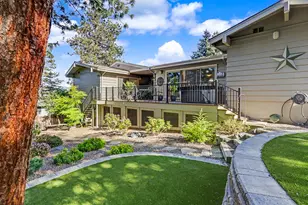
- Exterior Const.: Spa/Hot Tub
- Basement Desc.: Daylight
- Foundation: Block
- Roof: Composition
- Common Walls: No Common Walls
- Windows: Aluminum Frames, Double Pane Windows, Skylight(s)
- Stories/Levels: 2
- Square Feet: 2,712
- Sq. Ft. Source: Assessor
- Living Area: 2,712 Sq. Ft.
- Year Built: 1979
Lot Features
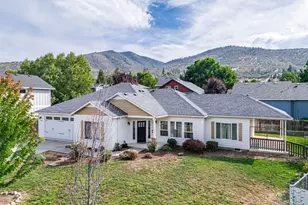
- Property View: Mountain(s), Neighborhood, Panoramic, Territorial, Valley
- Mountain views: Yes
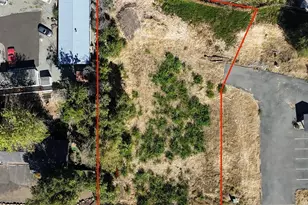
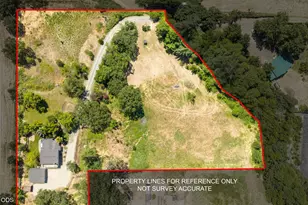
- Lot Size (Acres): 0.28
- Lot Size (Sq. Ft.): 12,197
- Street/Road Desc.: Paved
- Irrigation System: None
- Lot Features: Fenced, Level, Sloped
- Zoning: R-1-10
Financial Considerations
- Tax Amount: $7,716.21
- Tax Year: 2025
- Terms: Cash, Conventional, VA Loan
Disclosures and Reports
- Special Conditions: Standard
- Exclusions: Two large storage shelves in garage
- Inclusions: W/D, stove/oven, fridge, Dishwasher, Hot Tub
- APN: 10087640
- Section: Not Applicable
- Lot Number: 2900
Listed by Ashland Homes Real Estate Inc. (541) 482-0044, Jesse Donovan and Ashland Homes Real Estate Inc. (541) 482-0044, Marika K Donovan (541) 482-0044
Sold by John L Scott Ashland, Carrie Dahle and John L Scott Ashland (541) 482-0044, Scott Lewis