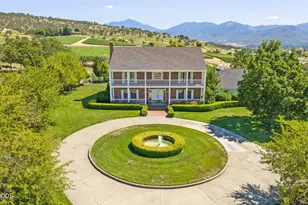
Full Property Details for 1940 Soda Mountain Rd
General
- Sold For: $1,750,000
- Taxes: $5,259 (2025)
- Status: Closed
- Type: Single Family
- Source: ODS
- MLS ID: 220216989
- Added to Site: 217 day(s) ago
Interior
- Rooms/Areas: Bonus Room, Dining Room, Eating Area, Family Room, Laundry, Kitchen, Office, Living Room, Primary Room
- Interior Features: Bidet, Built-in Features, Ceiling Fan(s), Double Vanity, Granite Counters, In-Law Floorplan, Kitchen Island, Linen Closet, Open Floorplan, Pantry, Primary Downstairs, Shower/Tub Combo, Smart Thermostat, Solid Surface Counters, Spa/Hot Tub, Stone Counters, Tile Shower, Walk-In Closet(s), Wired for Data, Wired for Sound
- Fireplace: Yes
- Fireplace(s): Great Room, Wood Burning
- Appliances: Dishwasher, Disposal, Dryer, Microwave, Oven, Range, Refrigerator, Washer, Water Heater
- Flooring: Carpet, Hardwood, Laminate, Tile
Rooms
- Total Bathrooms: 5
- Full Bathrooms: 3
- Half Bathrooms: 2
Additional Information
- Security/Safety: Carbon Monoxide Detector(s), Security System Owned, Smoke Detector(s)
Parking
- Garage: Yes
- Garage Spaces: 6
- Parking Features: Attached, Concrete, Detached, Driveway, Electric Vehicle Charging Station(s), Garage Door Opener, Gated, Gravel, RV Access/Parking, RV Garage, Storage, Tandem, Workshop in Garage
- Parking: Attached, Concrete, Detached, Driveaway, Electirc Vechicle Charging Station, Garage Door Opener, Gated
Location
- Area: 3025
- County: Jackson
- Subdivision: N/A
- Cross Streets: Hwy 66 - Greensprings Hwy
- Driving Directions: Approx. 24 minutes/ 15 miles from Exit 14 on I-5 via OR-66/Greensprings Hwy to Soda Mountain Road. Make a Right. First gate on the right.
School Information
- Elementary School: Check with District
- Middle School: Ashland Middle
- High School: Ashland High
Heating & Cooling
- Central air: Yes
- Air Conditioning: Yes
- Cooling Type: Ductless, Central Air, ENERGY STAR Qualified Equipment, Heat Pump, Whole House Fan, Zoned
- Heating Type: Ductless, Electric, ENERGY STAR Qualified Equipment, Forced Air, Heat Pump, Propane, Radiant, Wood, Zoned
Utilities
- Sewer: Septic Tank, Standard Leach Field
- Water: Backflow Irrigation, Cistern, Well
- Well: Yes
Structural Information
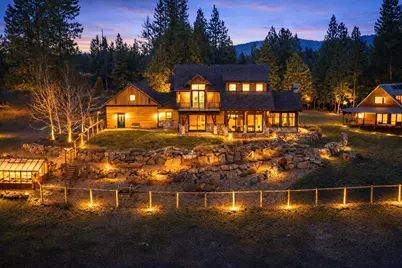
- Architectural Style: Northwest
- Builder: Asher Homes
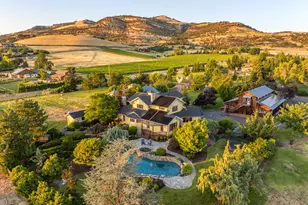
- Exterior Const.: Fire Pit, Rain Barrel/Cistern(s), Spa/Hot Tub
- Foundation: Concrete Perimeter, Other
- Roof: Composition, Metal
- Common Walls: No Common Walls
- Windows: Low-Emissivity Windows, Aluminum Frames, Double Pane Windows, ENERGY STAR Qualified Windows, Garden Window(s), Wood Frames
- Stories/Levels: 2
- Square Feet: 4,537
- Sq. Ft. Source: Assessor
- Living Area: 4,537 Sq. Ft.
- Year Built: 2016
Manufactured Home
Additional Structures
- Other Structures: Barn(s), Greenhouse, Guest House, Kennel/Dog Run, RV/Boat Storage, Second Garage, Storage, Workshop
Lot Features
- Property View: Canyon, Cascade Mountains, City, Forest, Mountain(s), Panoramic, Territorial, Valley
- Mountain views: Yes
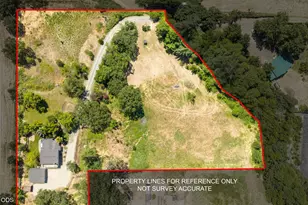
- Lot Size (Acres): 100.78
- Lot Size (Sq. Ft.): 4.38998e+006
- Frontage: Shared Access
- Street/Road Desc.: Gravel, Paved
- Lot Features: Adjoins Public Lands, Drip System, Fenced, Garden, Landscaped, Level, Marketable Timber, Native Plants, Pasture, Rock Outcropping, Sloped, Smart Irrigation, Sprinkler Timer(s), Sprinklers In Front, Sprinklers In Re
- Zoning: WR
Water Features
Green Features
- Building Certification: Earth Craft, Energy Star Certified Homes
Financial Considerations
- Tax Amount: $5,259.21
- Tax Year: 2025
- Terms: Cash, Conventional, FHA, FMHA, USDA Loan, VA Loan
Disclosures and Reports
- Special Conditions: Standard
- Multiple Parcels: Yes
- Inclusions: negotiable, talk to listing agent
- APN: 10111963
- Section: Not Applicable
- Block: 403E05
- Lot Number: 102
Listed and Sold by Morninglight Properties (541) 488-9717, Kristin McKean (925) 895-3321