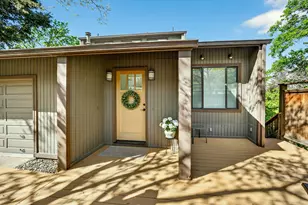
Full Property Details for 551 Sutton Pl
General
- Sold For: $827,000
- HOA FEE: $90/month
- HOA FEE FREQ.: Annually
- Taxes: $8,168 (2025)
- Status: Closed
- Type: Single Family
- Source: ODS
- MLS ID: 220215913
- Added to Site: 232 day(s) ago
Interior
- Rooms/Areas: Eating Area, Laundry, Kitchen, Office, Primary Room
- Interior Features: Breakfast Bar, Ceiling Fan(s), Double Vanity, Enclosed Toilet(s), Granite Counters, Kitchen Island, Linen Closet, Open Floorplan, Pantry, Primary Downstairs, Smart Thermostat, Soaking Tub, Solar Tube(s), Solid Surface Counters, Vaulted Ceiling(s), Walk-In Closet(s), Wired for Data
- Fireplace: Yes
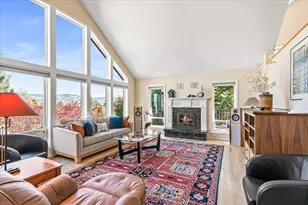
- Fireplace(s): Gas, Great Room
- Appliances: Cooktop, Dishwasher, Disposal, Dryer, Microwave, Oven, Range Hood, Refrigerator, Washer, Water Heater
- Flooring: Carpet, Hardwood, Tile
Rooms
- Total Bathrooms: 3
- Full Bathrooms: 2
- Half Bathrooms: 1
Additional Information
- Shared Amenities: Other
- Security/Safety: Carbon Monoxide Detector(s), Smoke Detector(s)
Parking
- Garage: Yes
- Garage Spaces: 2
- Parking Features: Attached, Concrete, Driveway, Garage Door Opener, Storage, Workshop in Garage
- Parking: Attached, Concrete, Driveaway, Garage Door Opener
Location
- Area: 2432
- County: Jackson
- Subdivision: N/A
- Driving Directions: From downtown Ashland take Siskiyou Blvd, Left on Ashland St, Right on Sutton Place, Right at the fork, then Left and house is on the Left. Note that parking is only allowed on one side of the Street
School Information
- Elementary School: Bellview Elem
- Middle School: Ashland Middle
- High School: Ashland High
Community
- Community Features: Other
- Association: Yes
- Home Owners Assn.: 1
Heating & Cooling
- Central air: Yes
- Air Conditioning: Yes
- Cooling Type: Central Air
- Heating Type: Forced Air, Natural Gas
Utilities
- Sewer: Public Sewer
- Water: Public
Structural Information
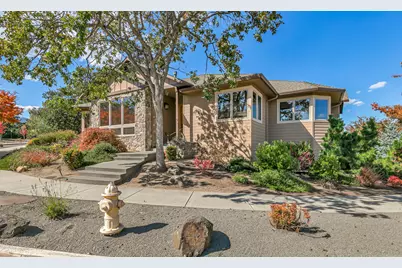
- Architectural Style: Contemporary
- Construction: Frame
- Basement Desc.: Exterior Entry, Unfinished
- Foundation: Concrete Perimeter
- Roof: Composition
- Common Walls: No Common Walls
- Windows: Double Pane Windows, Vinyl Frames
- Stories/Levels: 1
- Square Feet: 2,432
- Sq. Ft. Source: Assessor
- Living Area: 2,432 Sq. Ft.
- Year Built: 2014
Lot Features
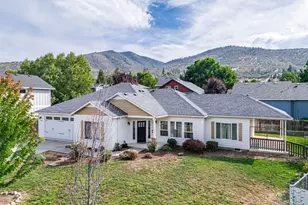
- Property View: Mountain(s), Neighborhood, Territorial
- Mountain views: Yes
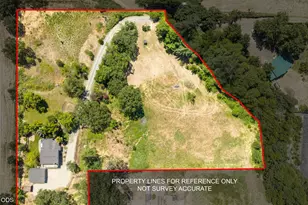
- Lot Size (Acres): 0.2
- Lot Size (Sq. Ft.): 8,712
- Frontage: Shared Access
- Street/Road Desc.: Paved
- Irrigation System: None
- Lot Features: Corner Lot, Drip System, Fenced, Landscaped, Level, Sloped, Sprinkler Timer(s), Sprinklers In Front
- Zoning: R-1-10P
Financial Considerations
- Association Fee: Yes
- Association Fee: $1,075
- Assoc Fee Freq.: Annually
- Tax Amount: $8,168.2
- Tax Year: 2025
- Terms: Cash, Conventional, FHA, VA Loan
Disclosures and Reports
- Special Conditions: Standard
- Exclusions: Freezer in garage/caretaker proerty.
- Inclusions: O, D/W, M/W, CT, W/D, Fridge, Fridge vegetable bins temp control doesn’t work.
- APN: 10966010
- Section: Not Applicable
- Lot Number: 1900
Listed by John L. Scott Medford (541) 779-3611, Jordan Kramer (541) 840-2992
Sold by John L Scott Ashland (541) 840-2992, Erin Nijmeijer