This is a carousel with tiles that activate property listing cards. Use the previous and next buttons to navigate.
1/65
$950,000
This is a carousel with tiles that activate property listing cards. Use the previous and next buttons to navigate.
1/65
Property Description
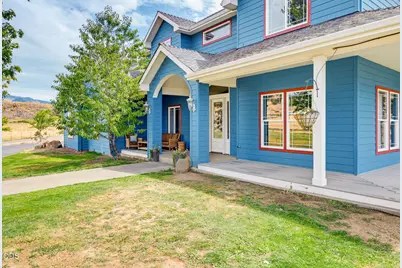
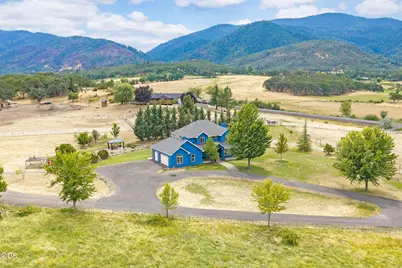
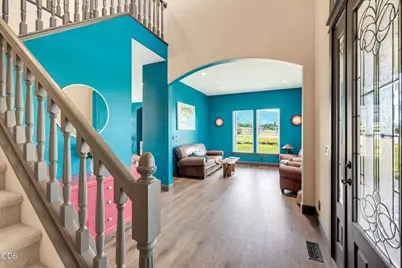
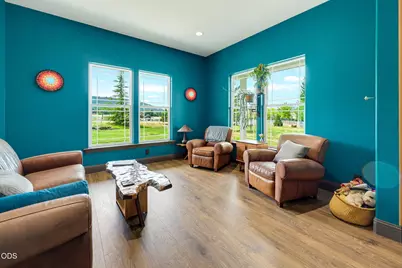
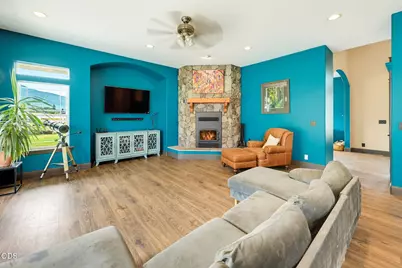
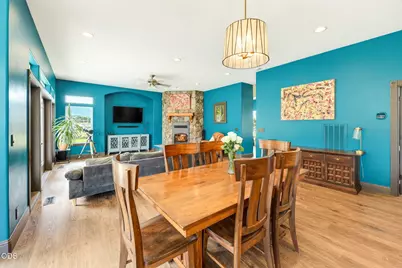
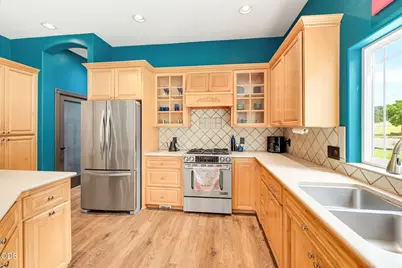
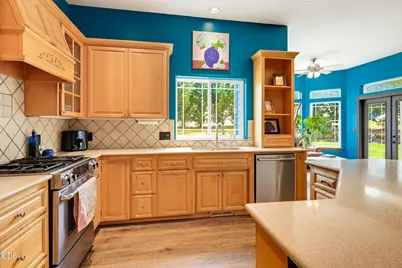
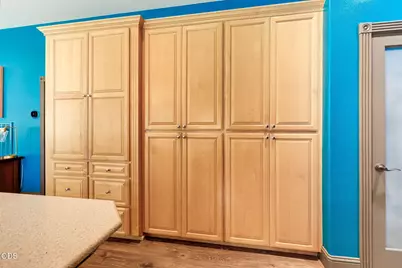
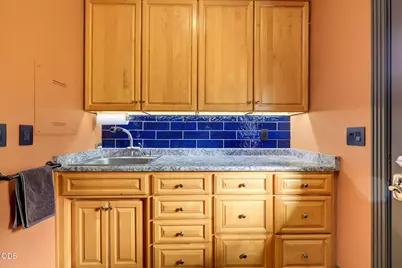
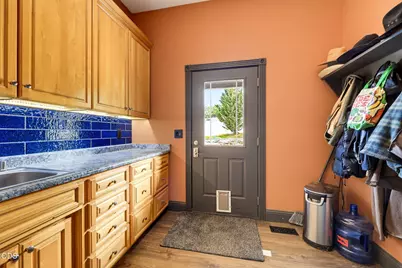
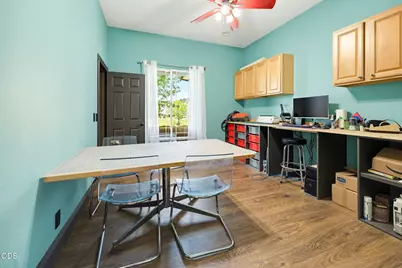
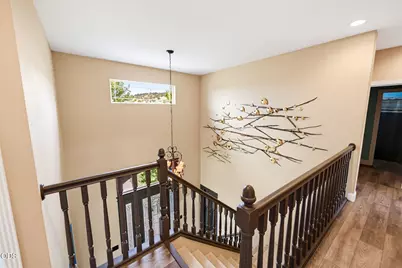
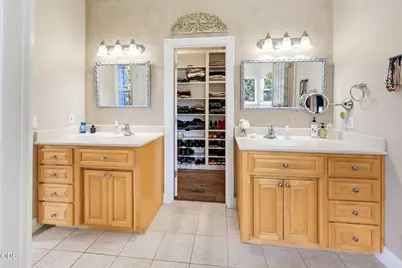
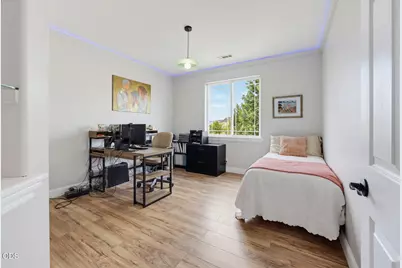
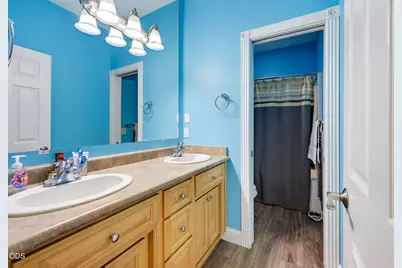
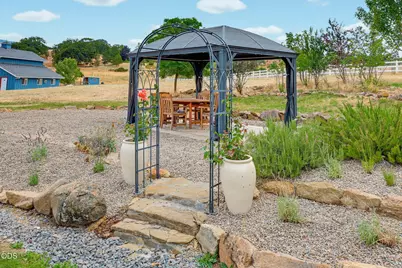
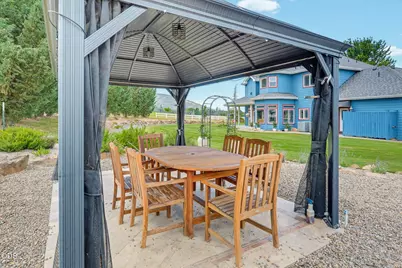
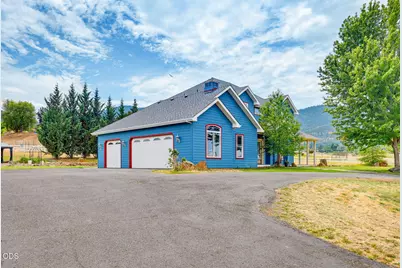
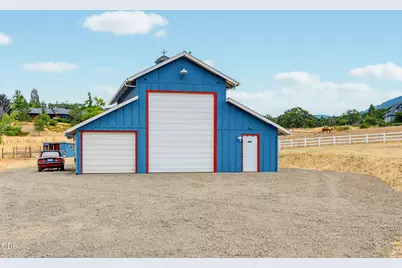
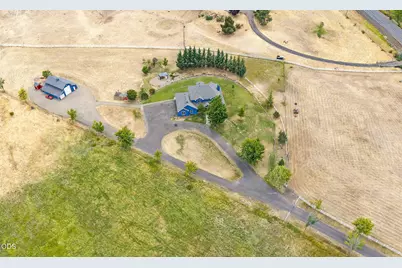
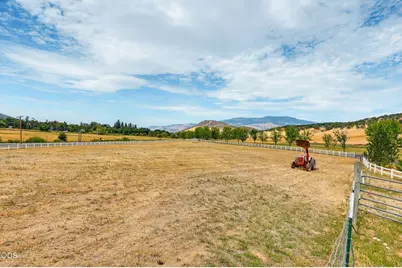
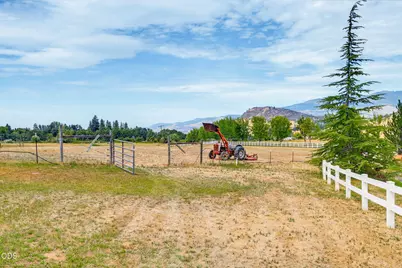
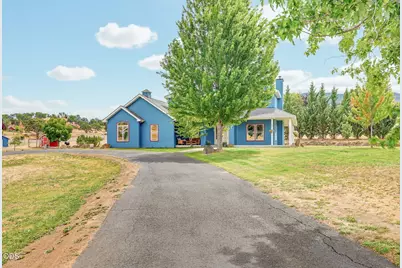
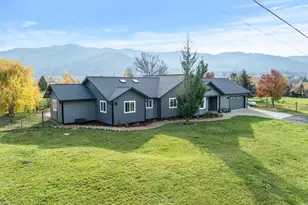
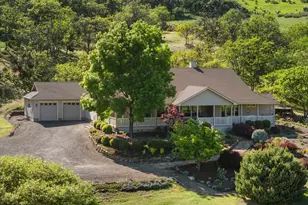
Tremendous 360 view on 5.75 flat white fenced acres & walking distance to Emigrant Lake. You have 3 acres of water rights on open EFU land, a 36'x36' barn with loft, a 14' RV bay door, workshop & attached office. Behind the barn is a single horse stall. To the side is a gazebo to enjoy those wonderful summer outside nights. This home is greeted by a paved & gated 800' driveway leading to a drive-through that takes you to the front entrance. Brand new wrap around porch greets you so you can sit in awe at the beauty of your surroundings or sit under your backyard gazebo and say, ''Do I really live here''? Perched on a small knoll, this 2,934 sq ft 4/3 home, has 2 bonus rooms, with open floor plan, large entertaining living room with woodstove insert fireplace & kitchen with abundant cabinets & island. Ten-foot ceilings provide ample sunlight for all occasions. The upstairs primary suite has a fireplace, en-suite bathroom with soaking tub & walk-in closet. Country comfort at its best.
Full Property Details
Full Property Details for 5597 Hwy 66
General
- Price: $950,000
- Taxes: $7,711 (2025)
- Status: Active
- Type: Single Family
- Source: ODS
- MLS ID: 220225745
- Updated: 7/22/2026
- Added to Site: 46 day(s) ago
Interior
- Rooms/Areas: Bonus Room
- Interior Features: Breakfast Bar, Ceiling Fan(s), Central Vacuum, Double Vanity, Kitchen Island, Linen Closet, Pantry, Shower/Tub Combo, Soaking Tub, Tile Shower, Walk-In Closet(s)
- Fireplace: Yes
- Fireplace(s): Propane, Wood Burning
- Appliances: Cooktop, Dishwasher, Disposal, Dryer, Microwave, Oven, Refrigerator, Washer, Water Heater, Water Softener
- Flooring: Carpet, Hardwood
Rooms
Bathrooms
- Total Bathrooms: 3
- Full Bathrooms: 3
Bedrooms
- Total Bedrooms: 3
Additional Information
- Security/Safety: Carbon Monoxide Detector(s)
Parking
- Garage: Yes
- Garage Spaces: 2
- Parking Features: Driveway, Garage Door Opener, Workshop in Garage
- Parking: Driveaway, Garage Door Opener
Location
- Area: 2934
- County: Jackson
- Subdivision: N/A
- Driving Directions: Hwy 66 towards Emigrant Lake.1st driveway on left past entrance to the lake. Follow driveway to gate and call listing agent for gate code.
School Information
- Elementary School: Check with District
- Middle School: Ashland Middle
- High School: Ashland High
Heating & Cooling
- Central air: Yes
- Air Conditioning: Yes
- Cooling Type: Central Air, Heat Pump, Zoned
- Heating Type: Fireplace(s), Forced Air
Utilities
- Sewer: Septic Tank
- Water: Private, Well
- Well: Yes
Structural Information
- Architectural Style: Craftsman
- Construction: Frame
- Foundation: Concrete Perimeter
- Roof: Composition
- Common Walls: No Common Walls
- Stories/Levels: 2
- Square Feet: 2,934
- Sq. Ft. Source: Assessor
- Living Area: 2,934 Sq. Ft.
- Year Built: 2001
Lot Features
- Property View: Cascade Mountains, Panoramic, Territorial
- Mountain views: Yes
- Lot Size (Acres): 5.75
- Lot Size (Sq. Ft.): 250,470
- Street/Road Desc.: Paved
- Irrigation System: District, On Site Well
- Zoning: EFU
Horse Property
- Horse Property: Yes
Financial Considerations
- Tax Amount: $7,711.02
- Tax Year: 2025
- Terms: Cash, Conventional, FHA
Disclosures and Reports
- Special Conditions: Standard
- Inclusions: Fridge, W/D, oven/stove, Propane tank, WH deep freezer, Heated towel racks, entry wall art. Potted plants TV's and wall mounts
- APN: 10105813
- Section: Not Applicable
Listed by John L. Scott Ashland (541) 488-1311, Russell Manzone
Get Pre-Approved Today
Get a Great Insurance Rate
Schools
Schools serving 5597 Hwy 66
School District:Ashland School District 5
| Name | Grades | Distance |
|---|---|---|
Bellview Elementary School 1070 Tolman Creek Road, Ashland, OR 97520 | K-5 | 3 mi |
Ashland Middle School 100 Walker Avenue, Ashland, OR 97520 | 6-8 | 4.4 mi |
Disclaimer:
School attendance boundaries provided by ATTOM Data Solutions and are for reference only. Contact the school directly to verify enrollment eligibility.
Price & Sales History for 5597 Hwy 66
Date
Details
Price
Change
Source
7/22/2026
Listed
$950,000
—
MLS
Disclaimer: Historical sales information is derived from public records provided by the county offices. Information is not guaranteed and should be independently verified.
Tax History
Tax History for 5597 Hwy 66
Year
Property Taxes
Change
Tax Assessment
Change
2025
$7,711
—
$546,655
3%
2025
$7,711
2%
$530,851
3%
2024
$7,545
3%
$515,506
3%
2023
$7,301
13%
$500,613
6%
2021
$6,480
-7%
$472,108
-3%
2022
$6,975
8%
$486,150
4%
2021
$6,480
6%
$469,248
5%
2019
$6,099
8%
$445,243
3%
2018
$5,636
1%
$432,391
3%
2017
$5,598
3%
$419,920
3%
2016
$5,433
1%
$407,809
3%
2015
$5,384
10%
$396,048
6%
2014
$4,888
9%
$372,228
4%
2013
$4,505
—
$358,148
—
Disclaimer: Historical tax information is derived from public records provided by the county offices. Information is not guaranteed and should be independently verified.
Estimate the Cost
Estimate the Cost for 5597 Hwy 66
5597 Highway 66, Ashland, OR 97520 (MLS# 220225745) is a Single Family property with 3 bedrooms and 3 full bathrooms. 5597 Highway 66 is currently listed for $950,000 and was received on July 22, 2026. Want to learn more about 5597 Highway 66? Do you have questions about finding other Single Family real estate for sale in Ashland? You can browse all Ashland real estate or contact a Coldwell Banker agent to request more information.