This is a carousel with tiles that activate property listing cards. Use the previous and next buttons to navigate.
1/29
$828,000
This is a carousel with tiles that activate property listing cards. Use the previous and next buttons to navigate.
1/29
Property Description
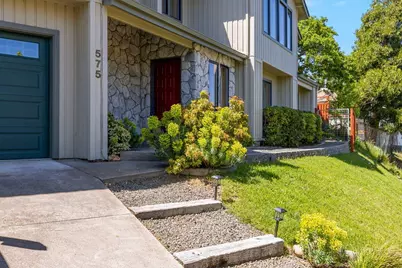
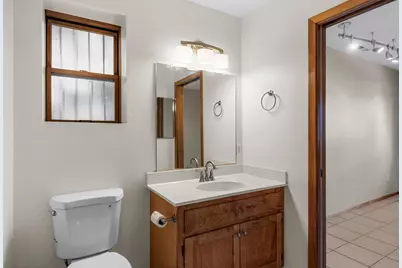
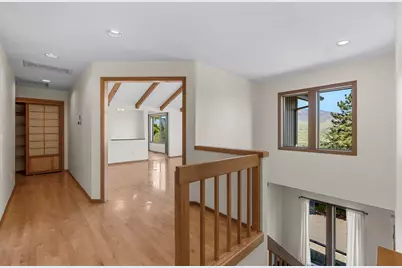
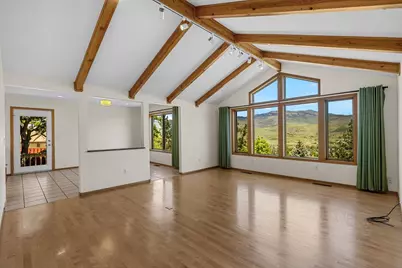
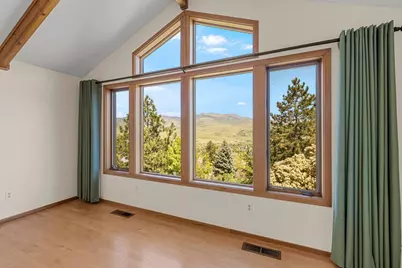
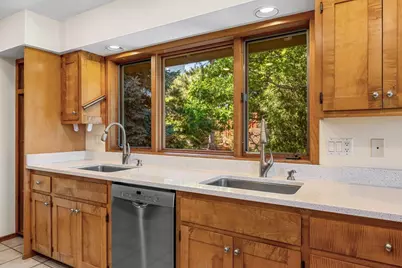
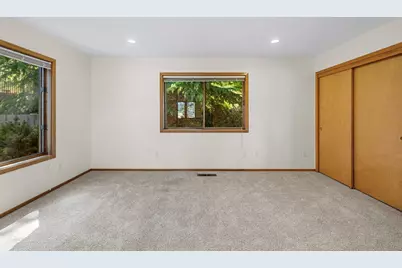
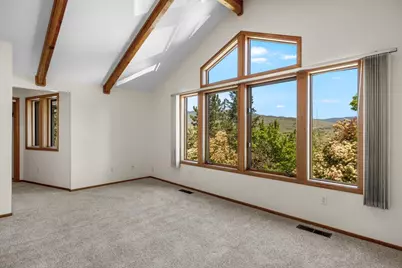
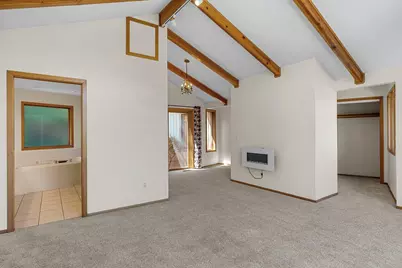
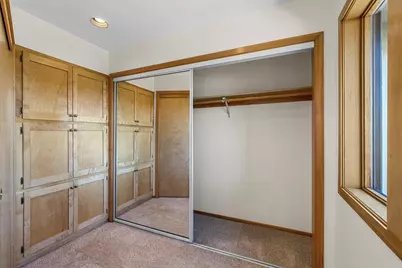
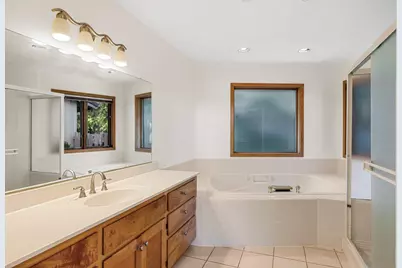
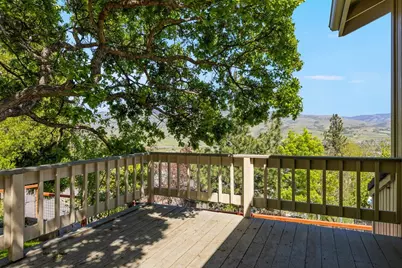
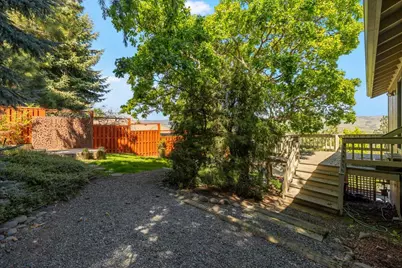
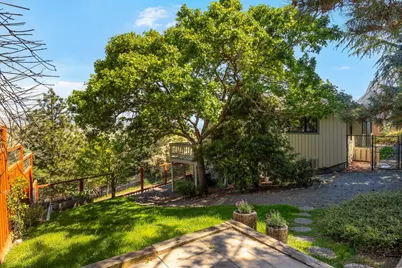
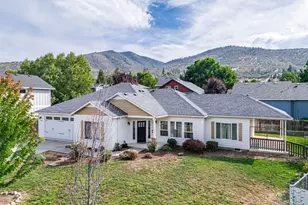
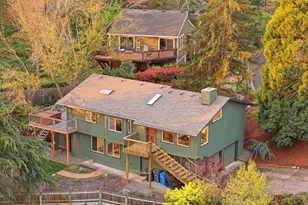
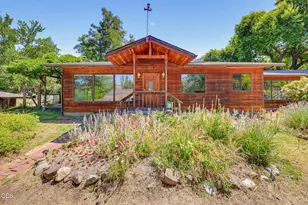
It's the home you've dreamed of with astounding views of the valley and mountains from living and dining rooms and all four bedrooms! Designed by Jerry Toney it's been well cared for and improved over time with meaningful updates including terraced lawn with sundeck, two kitchen sinks, 16 (owned) solar panels and more! A large room on the first floor with built-in shelves is suitable for use as media, gym, or library. Garage has storage room plus workbench and sink. On the main level, vaulted ceilings and oversized windows running the length of the home create a spacious feeling that invites the valley below indoors. The primary suite boasts a walk-in closet/dressing area and a tiled bathroom complete with two-person soaking jacuzzi. The kitchen opens onto the main outside deck facilitating meals outside or barbecuing meals for inside. Throughout the home, custom western maple cabinetry and quality woodwork add warmth and character. Call your Realtor for a private showing today!
Full Property Details
Full Property Details for 575 Dogwood Way
General
- Price: $828,000
- Taxes: $8,459 (2025)
- Status: Active
- Type: Single Family
- Source: ODS
- MLS ID: 220220097
- Updated: 4/25/2026
- Added to Site: 32 day(s) ago
Interior
- Rooms/Areas: Dining Room, Family Room, Laundry, Kitchen, Living Room, Primary Room
- Interior Features: Breakfast Bar, Linen Closet, Smart Thermostat, Spa/Hot Tub, Tile Shower, Walk-In Closet(s)
- Appliances: Dishwasher, Disposal, Microwave, Oven, Range, Range Hood, Refrigerator, Water Heater
- Flooring: Carpet, Hardwood, Tile
Rooms
Bathrooms
- Total Bathrooms: 3
- Full Bathrooms: 3
Bedrooms
- Total Bedrooms: 4
Additional Information
- Security/Safety: Carbon Monoxide Detector(s), Smoke Detector(s)
Parking
- Garage: Yes
- Garage Spaces: 2
- Parking Features: Driveway, Garage Door Opener, Heated Garage, Workshop in Garage
- Parking: Driveaway, Garage Door Opener, Heated Garage
Location
- Area: 2534
- County: Jackson
- Subdivision: Applewood Subdivision
School Information
- Elementary School: Helman Elem
- Middle School: Ashland Middle
- High School: Ashland High
Heating & Cooling
- Central air: Yes
- Air Conditioning: Yes
- Cooling Type: Central Air
- Heating Type: Forced Air
Utilities
- Sewer: Public Sewer
- Water: Public
Structural Information
- Architectural Style: Other
- Construction: Double Wall/Staggered Stud
- Basement Desc.: None
- Foundation: Concrete Perimeter
- Roof: Composition
- Common Walls: No Common Walls
- Windows: Double Pane Windows, Wood Frames
- Stories/Levels: 2
- Square Feet: 2,534
- Sq. Ft. Source: Assessor
- Living Area: 2,534 Sq. Ft.
- Year Built: 1993
Lot Features
- Property View: Cascade Mountains, City, Mountain(s), Neighborhood, Panoramic, Valley
- Mountain views: Yes
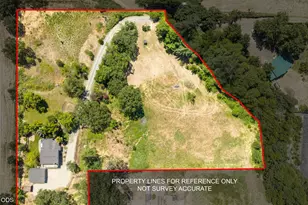
- Lot Size (Acres): 0.18
- Lot Size (Sq. Ft.): 7,841
- Lot Features: Drip System, Fenced, Garden, Landscaped, Sprinkler Timer(s), Sprinklers In Front, Sprinklers In Rear
- Zoning: R-1-7 5
Financial Considerations
- Tax Amount: $8,459.31
- Tax Year: 2025
- Terms: Cash, Conventional, VA Loan
Disclosures and Reports
- Special Conditions: Standard
- Inclusions: washer, dryer, refrigerator
- APN: 10720995
- Section: Not Applicable
Listed by Redfin (503) 489-8170, Tyler Hinderer (808) 772-4141
Get Pre-Approved Today
Get a Great Insurance Rate
Schools
Schools serving 575 Dogwood Way
School District:Ashland School District 5
| Name | Grades | Distance |
|---|---|---|
Helman Elementary School 705 Helman Street, Ashland, OR 97520 | K-5 | 0.8 mi |
Ashland Middle School 100 Walker Avenue, Ashland, OR 97520 | 6-8 | 2.3 mi |
Disclaimer:
School attendance boundaries provided by ATTOM Data Solutions and are for reference only. Contact the school directly to verify enrollment eligibility.
Price & Sales History for 575 Dogwood Way
Date
Details
Price
Change
Source
4/25/2026
Listed
$828,000
72.5%
MLS
6/21/2018
Sold
$480,000
—
Public Record
Disclaimer: Historical sales information is derived from public records provided by the county offices. Information is not guaranteed and should be independently verified.
Tax History
Tax History for 575 Dogwood Way
Year
Property Taxes
Change
Tax Assessment
Change
2025
$8,459
—
$390,960
-29%
2025
$8,459
-1%
$551,420
3%
2024
$8,549
3%
$535,360
3%
2023
$8,271
3%
$519,770
3%
2022
$8,006
7%
$504,640
3%
2021
$7,507
6%
$489,950
6%
2019
$7,069
5%
$461,830
3%
2018
$6,742
4%
$448,380
3%
2017
$6,476
4%
$435,330
3%
2016
$6,200
3%
$422,660
2%
2015
$6,008
—
$412,510
3%
2014
$6,019
6%
$400,500
3%
2013
$5,665
—
$388,840
—
Disclaimer: Historical tax information is derived from public records provided by the county offices. Information is not guaranteed and should be independently verified.
Estimate the Cost
Estimate the Cost for 575 Dogwood Way
575 Dogwood Way, Ashland, OR 97520 (MLS# 220220097) is a Single Family property with 4 bedrooms and 3 full bathrooms. 575 Dogwood Way is currently listed for $828,000 and was received on April 25, 2026. Want to learn more about 575 Dogwood Way? Do you have questions about finding other Single Family real estate for sale in Ashland? You can browse all Ashland real estate or contact a Coldwell Banker agent to request more information.