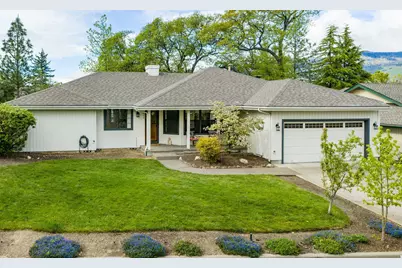
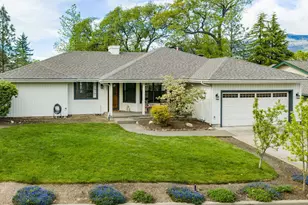
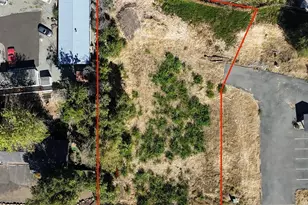
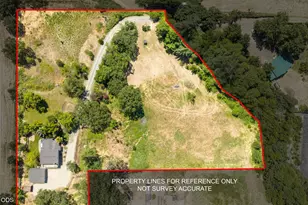
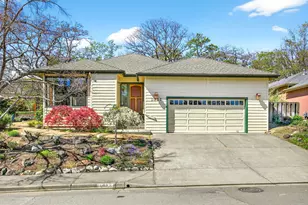
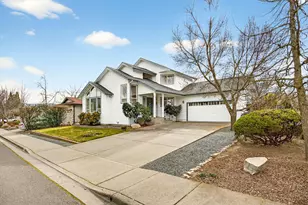
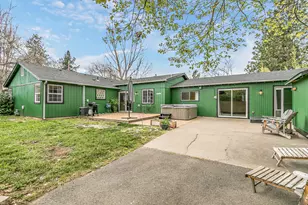
Full Property Details for 820 E Pebble Beach Dr
General
- Sold For: $536,000
- HOA FEE: $73/month
- HOA FEE FREQ.: Quarterly
- Taxes: $6,468 (2025)
- Status: Closed
- Type: Single Family
- Source: ODS
- MLS ID: 220220038
- Added to Site: 174 day(s) ago
Interior
- Rooms/Areas: Eating Area, Laundry, Kitchen, Living Room, Primary Room
- Interior Features: Breakfast Bar, Ceiling Fan(s), Open Floorplan, Shower/Tub Combo, Vaulted Ceiling(s)
- Fireplace: Yes
- Fireplace(s): Family Room, Gas, Living Room, Wood Burning
- Appliances: Dishwasher, Disposal, Dryer, Oven, Range, Range Hood, Refrigerator, Washer, Water Heater
- Flooring: Simulated Wood
Rooms
- Total Bathrooms: 2
- Full Bathrooms: 2
Additional Information
- Shared Amenities: Landscaping, Trail(s)
- Security/Safety: Carbon Monoxide Detector(s), Smoke Detector(s)
Parking
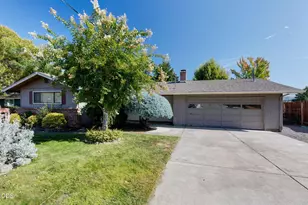
- Garage: Yes
- Garage Spaces: 2
- Parking Features: Attached, Garage Door Opener
- Parking: Attached, Garage Door Opener
Location
- Area: 1891
- County: Jackson
- Subdivision: N/A
- Cross Streets: Oak Knoll Dr
- Driving Directions: Hwy 66 or Crowson Rd. to Oak Knoll Dr. Turn on E. Pebble Beach Dr. Home is on the left. Park in driveway or visitor parking bay at the corner of Oak Knoll Dr.
School Information
- Elementary School: Check with District
- Middle School: Ashland Middle
- High School: Ashland High
Community
- Community Features: Landscaping, Trail(s)
- Association: Yes
- Home Owners Assn.: 1
Heating & Cooling
- Central air: Yes
- Air Conditioning: Yes
- Cooling Type: Central Air
- Heating Type: Forced Air, Natural Gas
Utilities
- Sewer: Public Sewer
- Water: Public
Structural Information
- Architectural Style: Ranch
- Construction: Frame
- Basement Desc.: None
- Foundation: Concrete Perimeter
- Roof: Composition
- Common Walls: No Common Walls
- Windows: Aluminum Frames, Double Pane Windows, Skylight(s)
- Stories/Levels: 1
- Square Feet: 1,891
- Sq. Ft. Source: Assessor
- Living Area: 1,891 Sq. Ft.
- Year Built: 1985
Lot Features
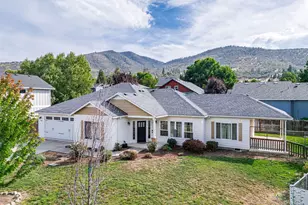
- Property View: Mountain(s), Territorial
- Mountain views: Yes
- Lot Size (Acres): 0.15
- Lot Size (Sq. Ft.): 6,534
- Street/Road Desc.: Paved
- Lot Features: Fenced, Landscaped, Sprinkler Timer(s), Sprinklers In Front, Sprinklers In Rear
- Zoning: R 1-10
Financial Considerations
- Association Fee: Yes
- Association Fee: $218
- Assoc Fee Freq.: Quarterly
- Tax Amount: $6,468
- Tax Year: 2025
- Terms: Cash, Conventional, FHA
Disclosures and Reports
- Special Conditions: Standard
- Inclusions: Refrigerator, Range/Oven, Dishwasher, Washer, Dryer, Water Heater
- APN: 10720620
- Section: Not Applicable
Listed by Windermere Van Vleet & Associates (541) 482-3786, Catherine Hatfield (541) 261-1797
Sold by Gateway Real Estate (541) 261-1797, Camilla C Cassity