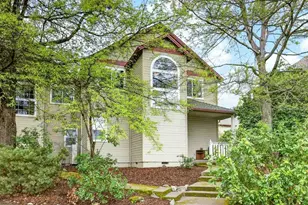
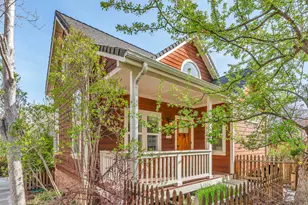
Full Property Details for 830 Park St
General
- Price: $339,000
- HOA FEE: $475/month
- Taxes: $4,407 (2025)
- Status: Active
- Type: Townhouse
- Source: ODS
- MLS ID: 220226785
- Updated: 9/9/2026
- Added to Site: 58 day(s) ago
Interior
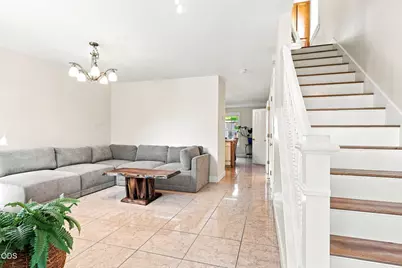
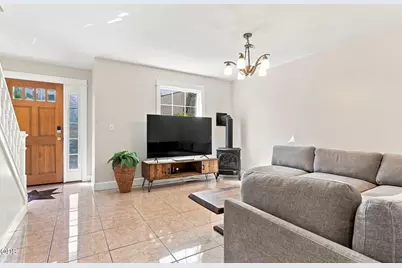
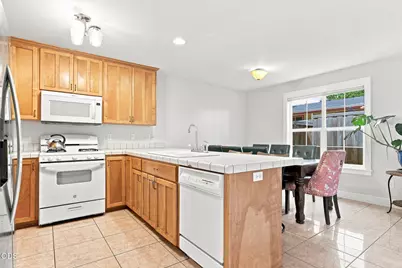
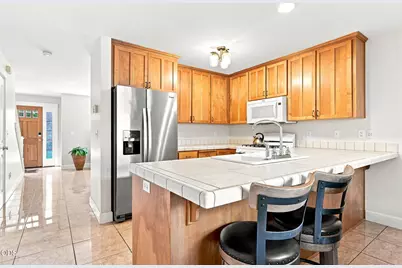
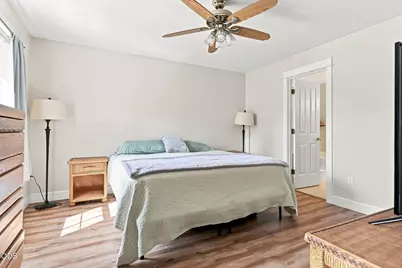
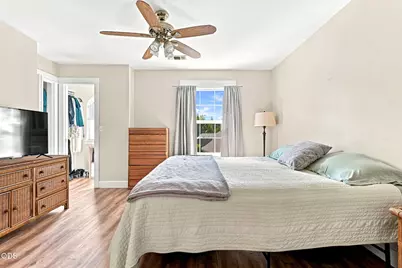
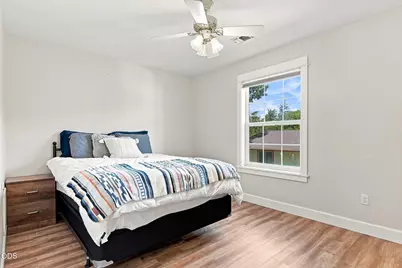
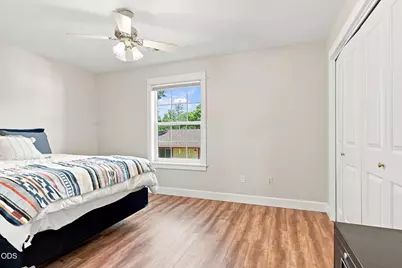
- Rooms/Areas: Eating Area, Laundry, Kitchen, Living Room, Primary Room
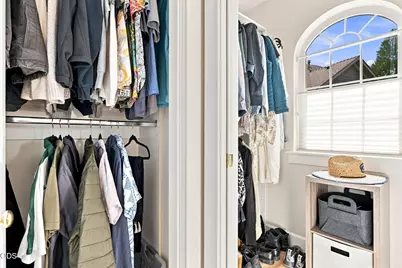
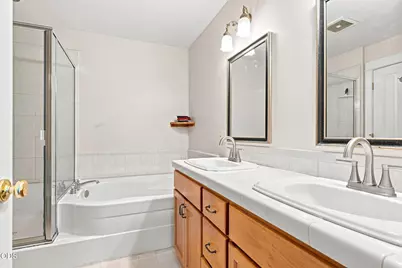
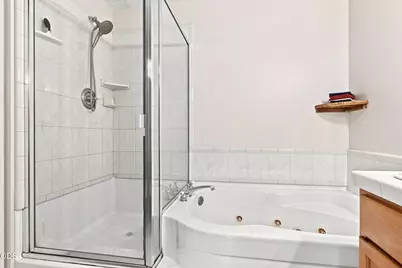
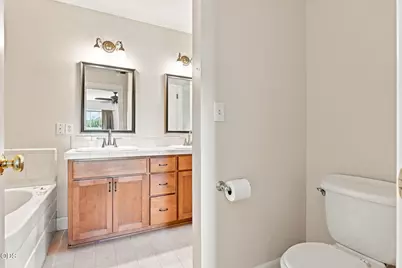
- Interior Features: Breakfast Bar, Ceiling Fan(s), Double Vanity, Open Floorplan, Soaking Tub, Tile Counters, Tile Shower, Walk-In Closet(s)
- Fireplace: Yes
- Fireplace(s): Gas, Living Room
- Appliances: Dishwasher, Disposal, Dryer, Microwave, Oven, Range, Range Hood, Refrigerator, Washer, Water Heater
- Flooring: Laminate, Tile, Vinyl
Rooms
- Total Bathrooms: 2
- Full Bathrooms: 1
- Half Bathrooms: 1
Additional Information
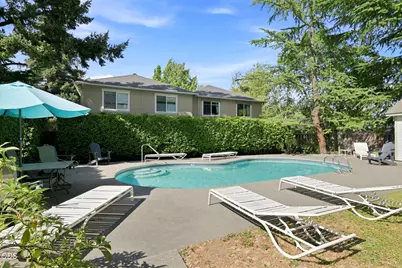
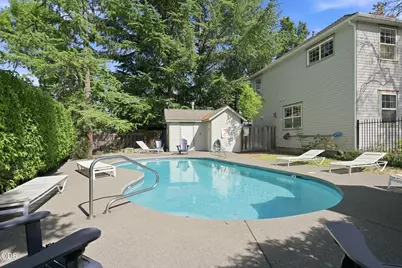
- Shared Amenities: Landscaping, Pool, Trash
- Pool: Yes
- Pool Description: Association, Community, In Ground, Outdoor Pool
- Security/Safety: Carbon Monoxide Detector(s), Smoke Detector(s)
Parking
- Garage: Yes
- Garage Spaces: 1
- Parking Features: Asphalt, Detached, Garage Door Opener, Shared Driveway
- Parking: Primary Suite, Detached, Garage Door Opener
Location
- Area: 1234
- County: Jackson
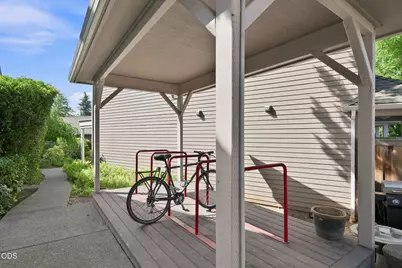
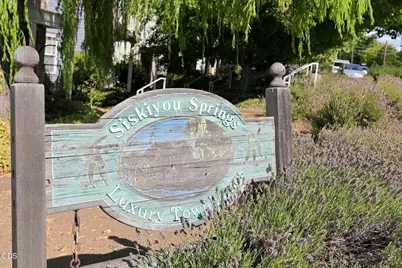
- Subdivision: Siskiyou Springs Luxury Townhomes
- Cross Streets: Siskiyou Blvd
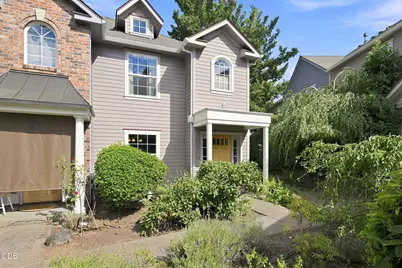
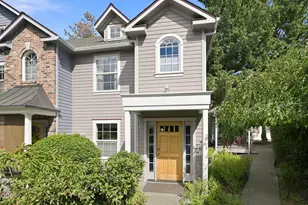
- Driving Directions: Located on the corner of Siskiyou Blvd. and Park St. in the Siskiyou Springs Luxury Townhomes. 830 Park St. is an end unit on the east side of complex. Park on Park Street and go to unit 830 Park St.
School Information
- Elementary School: Bellview Elem
- Middle School: Ashland Middle
- High School: Ashland High
Community
- Community Features: Landscaping, Pool, Trash
- Association: Yes
- Home Owners Assn.: 1
Heating & Cooling
- Central air: Yes
- Air Conditioning: Yes
- Cooling Type: Central Air, Heat Pump
- Heating Type: Forced Air, Natural Gas
Utilities
- Sewer: Public Sewer
- Water: Public
Structural Information
- Architectural Style: Contemporary
- Builder: John Turrell
- Construction: Frame
- Basement Desc.: None
- Foundation: Concrete Perimeter
- Roof: Composition
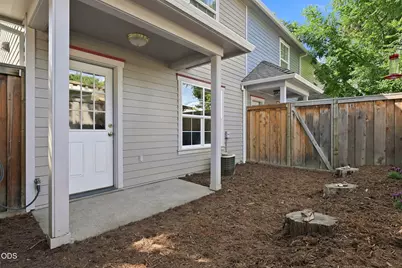
- Common Walls: 1 Common Wall, End Unit, No One Above, No One Below
- Windows: Double Pane Windows
- Stories/Levels: 2
- Square Feet: 1,234
- Sq. Ft. Source: Assessor
- Living Area: 1,234 Sq. Ft.
- Year Built: 2000
Manufactured Home
Lot Features
- Property View: Cascade Mountains, Neighborhood, Territorial
- Mountain views: Yes
- Lot Size (Acres): 0.03
- Lot Size (Sq. Ft.): 1,307
- Frontage: Shared Access
- Street/Road Desc.: Paved
- Lot Features: Fenced, Landscaped, Level
- Zoning: R-3
Financial Considerations
- Association Fee: Yes
- Association Fee: $475
- Assoc Fee Freq.: Monthly
- Tax Amount: $4,407.34
- Tax Year: 2025
- Terms: Cash, Conventional, FHA
Disclosures and Reports
- Special Conditions: Standard
- Inclusions: Refrigerator, oven/range, microwave, dishwasher, garbage disposal, gas
- APN: 10947595
- Section: Not Applicable
- Lot Number: 1107
Listed by Windermere Van Vleet & Associates (541) 482-3786, Kimberly Blisard (541) 625-9222