This is a carousel with tiles that activate property listing cards. Use the previous and next buttons to navigate.
1/52
$1,350,000
This is a carousel with tiles that activate property listing cards. Use the previous and next buttons to navigate.
1/52
Property Description
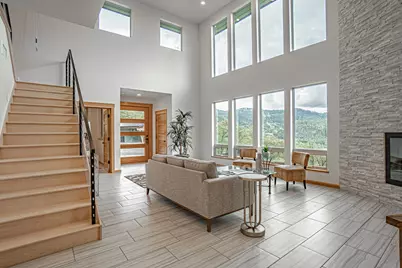
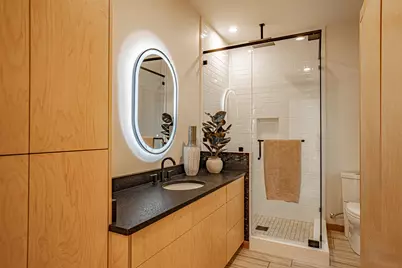
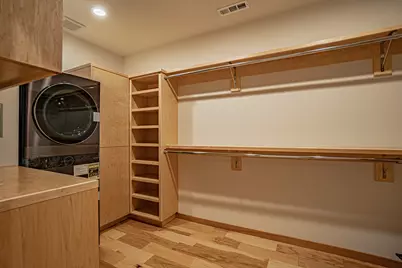
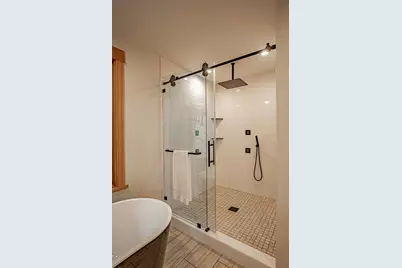
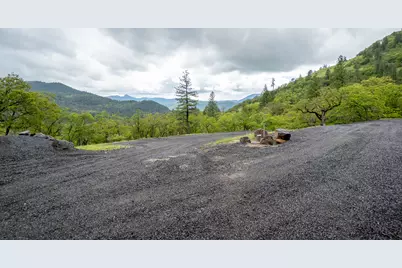
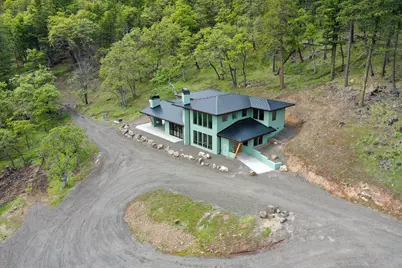
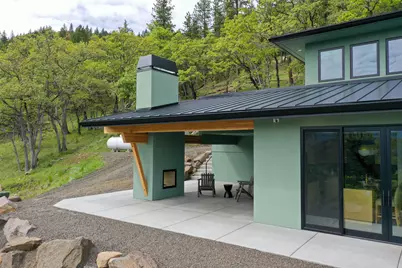
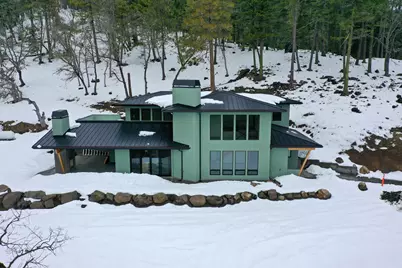
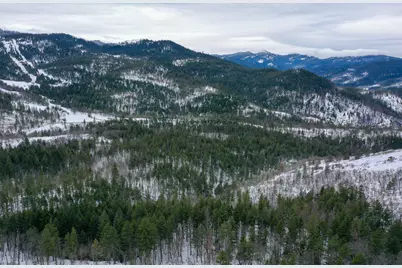
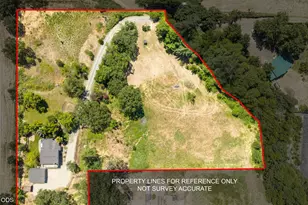
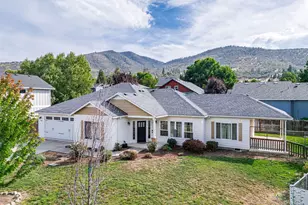
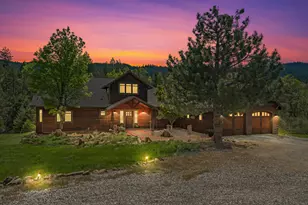
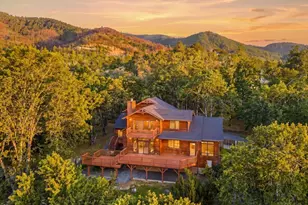
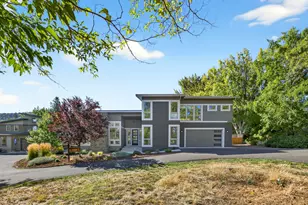
Stunning new contemporary home with mountain views on 20+ private acres! Interior highlights include natural hickory and maple hardwood floors and steps; porcelain tile in kitchen, bathrooms and great room, granite counter tops, washer and dryer in upstairs primary bedroom closet and connections for a second set up downstairs, windows wired for electric blinds or shades, beautiful stone fireplace all the way to the ceiling, all Dacor appliances. The exterior has stucco siding, and a metal roof on both the main house and detached garage. The oversized garage has enough space for 2 cars plus a shop area with ample lighting, EV charging outlet, and a heated full bathroom. The garage also has an attached 2 car carport. The covered patio boasts an outdoor fireplace and the upstairs balcony off of the primary bedroom is a perfect place to accommodate a hot tub and enjoy the views. Seller carry option available with a considerable down.
Full Property Details
Full Property Details for 8612 OR-66
General
- Price: $1,350,000
- Taxes: $5,053 (2025)
- Status: Active
- Type: Single Family
- Source: ODS
- MLS ID: 220217132
- Updated: 4/23/2026
- Added to Site: 74 day(s) ago
Interior
- Rooms/Areas: Laundry, Kitchen, Primary Room
- Interior Features: Bidet, Ceiling Fan(s), Granite Counters, Kitchen Island, Vaulted Ceiling(s), Walk-In Closet(s)
- Fireplace: Yes
- Fireplace(s): Great Room, Outside, Propane, Wood Burning
- Appliances: Dishwasher, Disposal, Dryer, Microwave, Oven, Range, Range Hood, Refrigerator, Washer, Water Heater
- Flooring: Hardwood, Tile
Rooms
Bathrooms
- Total Bathrooms: 4
- Full Bathrooms: 4
Bedrooms
- Total Bedrooms: 3
Additional Information
- Security/Safety: Carbon Monoxide Detector(s), Smoke Detector(s), Other
Parking
- Garage: Yes
- Garage Spaces: 2
- Parking Features: Detached, Detached Carport, Electric Vehicle Charging Station(s), Garage Door Opener, Shared Driveway, Workshop in Garage
- Parking: Detached, Detached Carport, Electirc Vechicle Charging Station, Garage Door Opener
Location
- Area: 2451
- County: Jackson
- Subdivision: N/A
School Information
- Elementary School: Bellview Elem
- Middle School: Ashland Middle
- High School: Ashland High
Heating & Cooling
- Central air: Yes
- Air Conditioning: Yes
- Cooling Type: Central Air, Heat Pump
- Heating Type: Electric, Forced Air, Heat Pump, Propane, Wood
Utilities
- Sewer: Septic Tank
- Water: Private, Well
- Well: Yes
Structural Information
- Architectural Style: Contemporary
- Construction: Frame
- Foundation: Slab
- Roof: Metal
- Common Walls: No Common Walls
- Windows: Double Pane Windows, Vinyl Frames
- Stories/Levels: 2
- Square Feet: 2,451
- Sq. Ft. Source: Assessor
- Living Area: 2,451 Sq. Ft.
- Year Built: 2023
Lot Features
- Property View: Mountain(s)
- Mountain views: Yes
- Lot Size (Acres): 20.73
- Lot Size (Sq. Ft.): 902,999
- Lot Features: Adjoins Public Lands
- Zoning: WR
Financial Considerations
- Tax Amount: $5,053.29
- Tax Year: 2025
- Terms: Cash, Conventional
Disclosures and Reports
- Special Conditions: Standard
- Inclusions: All Appliances currently in home.
- APN: 10112141
- Section: Not Applicable
Listed by John L. Scott Medford (541) 779-3611, Kirt Meyer (541) 951-5286
Get Pre-Approved Today
Get a Great Insurance Rate
Schools
Schools serving 8612 OR-66
School District:Ashland School District 5
Disclaimer:
School attendance boundaries provided by ATTOM Data Solutions and are for reference only. Contact the school directly to verify enrollment eligibility.
Price & Sales History for 8612 OR-66
Date
Details
Price
Change
Source
3/14/2026
Listed
$1,350,000
382.14%
MLS
1/25/2022
Sold
$280,000
—
Public Record
Disclaimer: Historical sales information is derived from public records provided by the county offices. Information is not guaranteed and should be independently verified.
Tax History
Tax History for 8612 OR-66
Year
Property Taxes
Change
Tax Assessment
Change
2025
$8,132
—
$547,609
-1%
2025
$8,132
61%
$555,705
63%
2024
$5,053
71%
$340,132
73%
2023
$2,958
4%
$196,082
3%
2022
$2,846
4%
$190,373
3%
2021
$2,746
6%
$184,835
6%
2019
$2,581
7%
$174,234
3%
2018
$2,406
1%
$169,159
3%
2017
$2,379
5%
$164,237
3%
2016
$2,276
1%
$159,457
3%
2015
$2,249
8%
$154,815
3%
2014
$2,090
8%
$150,307
3%
2013
$1,935
—
$145,930
—
Disclaimer: Historical tax information is derived from public records provided by the county offices. Information is not guaranteed and should be independently verified.
Estimate the Cost
Estimate the Cost for 8612 OR-66
8612 Or-66, Ashland, OR 97520 (MLS# 220217132) is a Single Family property with 3 bedrooms and 4 full bathrooms. 8612 Or-66 is currently listed for $1,350,000 and was received on March 14, 2026. Want to learn more about 8612 Or-66? Do you have questions about finding other Single Family real estate for sale in Ashland? You can browse all Ashland real estate or contact a Coldwell Banker agent to request more information.