This is a carousel with tiles that activate property listing cards. Use the previous and next buttons to navigate.
1/1
$1,425,000
This is a carousel with tiles that activate property listing cards. Use the previous and next buttons to navigate.
1/1
Property Description
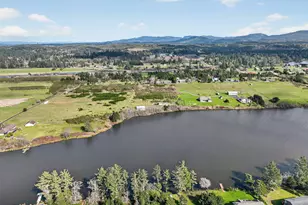
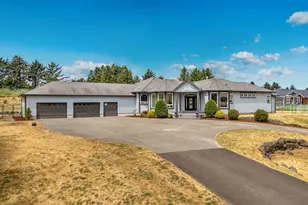
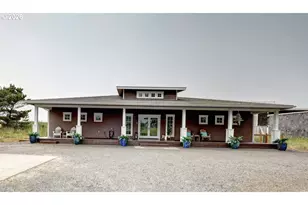
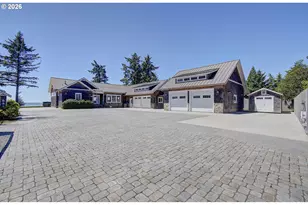
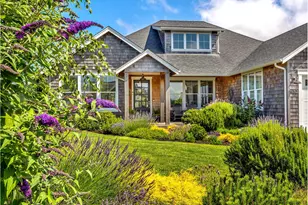
Thoughtfully updated Craftsman estate located in Astoria's desirable McClure District, just blocks from downtown dining, arts, and the waterfront. Position on an oversized lot with panoramic views of the Columbia River and surrounded by curated gardens, this home offers exceptional privacy, year-round natural beauty, and an inviting indoor-outdoor lifestyle.Enjoy mornings on the wraparound front porch, evenings on the rear deck overlooking the water, and peaceful moments in the fenced backyard oasis with winding paths, mature maples, black bamboo, and a greenhouse with a workbench topped with Carrara marble counters. The show stopping kitchen is the heart of the home, featuring granite counters, custom redwood cabinetry, heated floors, antique butcher block, hammered copper vegetable sink, and oversized copper range hood. A large wooden door with glass panel extends the living space to the outdoors.The newly added primary suite is a true retreat, with vaulted ceilings, panoramic river views, dual walk-in closets, and a spa-like bath offering a soaking tub, tiled shower, Bluetooth speakers, and heated floors. Additional living spaces include a library, dedicated office, and a fully remodeled 929 sq ft guest apartment with its own kitchen, bathroom, and laundry, positioned for guests or supplemental income. Modern systems have been meticulously upgraded, including a 200-amp electrical panel, Romex wiring, high-efficiency furnace, A/C, radon mitigation, sewer line improvements, and a CertainTeed 50-year roof, ensuring comfort and reliability for years to come. At its core, this is the James Bremner House, a distinguished 1901 residence that honors its architectural heritage. Original features such as glass paned doors, built-in linen closets, art rails, and timeless craftsmanship reflect its historic character, with the comforts of modern living.
Full Property Details
Full Property Details for 1175 11th St
General
- Sold For: $1,425,000
- Taxes: $9,042 (2025)
- Status: Sold
- Type: Single Family
- Source: RWMLS
- MLS ID: 251236429
- Added to Site: 545 day(s) ago
Interior
- Interior Features: Bamboo Floor, High Speed Internet, Laundry, Murphy Bed, Separate Living Quarters/Apartment/Aux Living Unit, Soaking Tub, Tile Floor, Vaulted Ceiling(s), Washer/Dryer, Wood Floors
- Fireplace: Yes
- Number of Fireplaces: 1
- Fireplace(s): Wood Burning
- Appliances: Built-in Oven, Butler's Pantry, Dishwasher, Disposal, Double Oven, Free-Standing Gas Range, Free-Standing Range, Free-Standing Refrigerator, Granite, Island, Plumbed For Ice Maker, Range Hood, Solid Surface Countertop, Stainless Steel Appliance(s)
Rooms
Bathrooms
- Total Bathrooms: 4
- Full Bathrooms: 4
- Upper - Full Baths: 2
Bedrooms
- Total Bedrooms: 4
- Primary Bedroom: Upper
- Bedroom 2: Upper
- Bedroom 3: Upper
- Bedroom 4: Main
Other Rooms
- Living Room: Main
- Kitchen: Main
- Dining Room: Main
- Office/Den/Study: Upper
Additional Information
- Security/Safety: Security System
Exterior
- Exterior Features: Accessory Dwelling Unit, Deck, Fenced, Garden, Greenhouse, Porch, Raised Beds
Parking
- Parking Features: Driveway
Location
- County: Clatsop
- Subdivision: McClure District
- Driving Directions: Downtown Astoria, up the 8th St hill, turn Left on Kensington, right on 11th. House is on the right.
School Information
- Midd School District: Astoria
- Elementary School: Astor
- Middle School: Astoria
- High School: Astoria
Community
- Community Name: 180 - Clatsop Co: Astoria
Heating & Cooling
- Central air: Yes
- Air Conditioning: Yes
- Cooling Type: Central Air, Heat Pump
- Heating Type: Forced Air, Heat Pump
- Heating Fuel: Electricity, Gas
Utilities
- Sewer: Public Sewer
- Water: Public Water
Structural Information
- Property Detached: Yes
- Architectural Style: Craftsman
- Basement Desc.: Crawl Space, Partial Basement, Storage Space
- Roof: Composition
- Stories/Levels: 2
- Square Feet: 5,319
- Year Built: 1901
- Property Condition: Restored
Lot Features
- Lot Size (Acres): 0.23
- Lot Size (Sq. Ft.): 10,018
- Lot Size: 10, 000 to 14, 999 SqFt
- Frontage: Paved
- Lot Features: Corner Lot, Level, Trees
Financial Considerations
- Tax Amount: $9,042.28
- Tax Year: 2025
- Terms: Cash, Conventional, VA Loan
Disclosures and Reports
- Disclosures/Reports: Disclosure
- Property ID: 25270
Listed by SALTAIRE Coastal Homes (503) 724-2400, Christy Coulombe (503) 724-2400
Sold by Living Room Realty (503) 719-5588, Todd Braden
Get Pre-Approved Today
Schools
Schools serving 1175 11th St
School District:Astoria School District 1
| Name | Grades | Distance |
|---|---|---|
Astor Elementary School, Astoria, OR 3550 Franklin Avenue, Astoria, OR 97103 | K-2 | 1.5 mi |
Lewis & Clark Elementary School, Astoria, OR 92179 Lewis and Clark Road, Astoria, OR 97103 | 3-5 | 2.5 mi |
Astoria Middle School 1100 Klaskanine Avenue, Astoria, OR 97103 | 6-8 | 0.3 mi |
Astoria Senior High School 1001 West Marine Drive, Astoria, OR 97103 | 9-12 | 0.9 mi |
Disclaimer:
School attendance boundaries provided by ATTOM Data Solutions and are for reference only. Contact the school directly to verify enrollment eligibility.
Price & Sales History for 1175 11th St
Date
Details
Price
Change
Source
9/25/2026
Sold
$1,425,000
-3.39%
MLS
11/24/2025
Price Reduced
$1,475,000
-1.67%
MLS
4/16/2025
Listed
$1,500,000
—
MLS
Disclaimer: Historical sales information is derived from public records provided by the county offices. Information is not guaranteed and should be independently verified.
1175 11th St, Astoria, OR 97103 (MLS# 251236429) is a Single Family property that was sold at $1,425,000 on September 25, 2026. Want to learn more about 1175 11th St? Do you have questions about finding other Single Family real estate for sale in Astoria? You can browse all Astoria real estate or contact a Coldwell Banker agent to request more information.