This is a carousel with tiles that activate property listing cards. Use the previous and next buttons to navigate.
1/1
$624,000
This is a carousel with tiles that activate property listing cards. Use the previous and next buttons to navigate.
1/1
Property Description
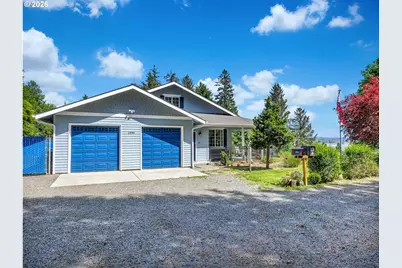
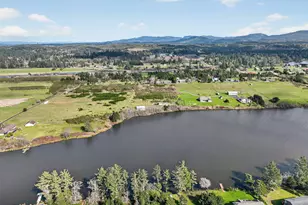
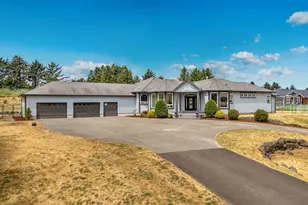
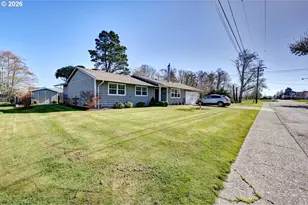
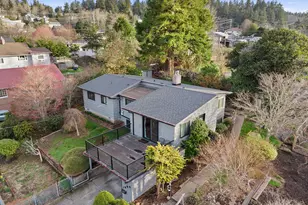
Discover this beautifully maintained, custom-built home offering the perfect blend of modern comfort and Pacific Northwest serenity. Nestled in a peaceful setting with stunning views of Saddle Mountain, this 4-bedroom, 2.5-bath residence spans 2,237 square feet and was thoughtfully constructed in 2010.Step inside to find bright, open living spaces enhanced by tinted windows that provide natural light while blocking southern UV exposure. The well-designed floor plan flows effortlessly for both everyday living and entertaining. All appliances are less than two years old (including a gas dryer), making this home truly move-in ready. Mounted TVs are included for your convenience.Practical luxury continues with a Generac 14kW automatic natural gas generator - ensuring uninterrupted power during Pacific Northwest storms. You'll also receive the original building plans, giving you a complete blueprint of this quality-built home.Outside, enjoy a fully fenced yard ideal for pets, gardening, or relaxing outdoors. A two-car garage provides ample storage, while the surrounding trees serve as a regular perch for two bald eagles - bringing incredible wildlife sightings right to your property.This exceptional home combines thoughtful features, modern updates, and unforgettable natural surroundings into one unforgettable package.
Full Property Details
Full Property Details for 1990 SE Sheridan St
General
- Sold For: $624,000
- Taxes: $3,549 (2025)
- Status: Sold
- Type: Single Family
- Source: RWMLS
- MLS ID: 394352471
- Added to Site: 99 day(s) ago
Interior
- Interior Features: Laundry, Skylight(s), Solar Tube(s), Washer/Dryer
- Fireplace: Yes
- Number of Fireplaces: 1
- Fireplace(s): Gas
- Appliances: Dishwasher, Free-Standing Gas Range, Free-Standing Refrigerator, Gas Appliances, Microwave, Pantry, Plumbed For Ice Maker, Stainless Steel Appliance(s)
Rooms
Bathrooms
- Total Bathrooms: 3
- Full Bathrooms: 2
- Partial Bathrooms: 1
Bedrooms
- Total Bedrooms: 4
- Primary Bedroom: Main
- Bedroom 2: Main
- Bedroom 3: Main
- Bedroom 4: Upper
Other Rooms
- Living Room: Main
- Kitchen: Main
- Dining Room: Main
Additional Information
- Security/Safety: Entry
Exterior
- Exterior Features: Fenced, Gas Hookup, Patio, Porch, Yard
Parking
- Garage: Yes
- Attached garage: Yes
- Total Spaces: 2
- Parking Features: Driveway
Location
- County: Clatsop
- Driving Directions: W. Marine Drive to Olney Ave to SE 2nd, uphill to Sheridan, R to home on L
School Information
- Midd School District: Astoria
- Elementary School: Astor
- Middle School: Astoria
- High School: Astoria
Community
- Community Name: 180 - Clatsop Co: Astoria
Heating & Cooling
- Cooling Type: None
- Heating Type: Wall Heater, Zoned
- Heating Fuel: Electricity
Utilities
- Sewer: Public Sewer
- Water: Public Water
Structural Information
- Property Detached: Yes
- Architectural Style: 2 Story, Contemporary
- Basement Desc.: Crawl Space
- Roof: Composition
- Windows: Double Pane Windows, Vinyl Frames
- Stories/Levels: 2
- Square Feet: 2,237
- Year Built: 2010
- Property Condition: Approximately
Lot Features
- Lot Size (Acres): 0.17
- Lot Size (Sq. Ft.): 7,405
- Lot Size: 7, 000 to 9, 999 SqFt
- Frontage: Gravel
- Lot Features: Corner Lot, Trees
Financial Considerations
- Tax Amount: $3,549.92
- Tax Year: 2025
- Terms: Cash, Conventional, VA Loan
Disclosures and Reports
- Disclosures/Reports: Disclosure
- Property ID: 56017
Listed and Sold by RE/MAX Coastal Advantage (503) 436-1777, Darlene Van Auken (503) 791-5770
Get Pre-Approved Today
Schools
Schools serving 1990 SE Sheridan St
School District:Astoria School District 1
| Name | Grades | Distance |
|---|---|---|
Astor Elementary School, Astoria, OR 3550 Franklin Avenue, Astoria, OR 97103 | K-2 | 1.6 mi |
Lewis & Clark Elementary School, Astoria, OR 92179 Lewis and Clark Road, Astoria, OR 97103 | 3-5 | 2 mi |
Astoria Middle School 1100 Klaskanine Avenue, Astoria, OR 97103 | 6-8 | 0.7 mi |
Astoria Senior High School 1001 West Marine Drive, Astoria, OR 97103 | 9-12 | 1.4 mi |
Disclaimer:
School attendance boundaries provided by ATTOM Data Solutions and are for reference only. Contact the school directly to verify enrollment eligibility.
Price & Sales History for 1990 SE Sheridan St
Date
Details
Price
Change
Source
7/20/2026
Sold
$624,000
-0.16%
MLS
5/22/2026
Listed
$625,000
—
MLS
Disclaimer: Historical sales information is derived from public records provided by the county offices. Information is not guaranteed and should be independently verified.
1990 SE Sheridan St, Astoria, OR 97103 (MLS# 394352471) is a Single Family property that was sold at $624,000 on July 20, 2026. Want to learn more about 1990 SE Sheridan St? Do you have questions about finding other Single Family real estate for sale in Astoria? You can browse all Astoria real estate or contact a Coldwell Banker agent to request more information.