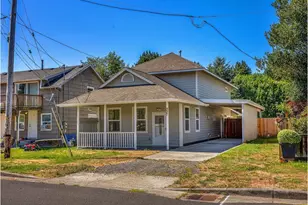
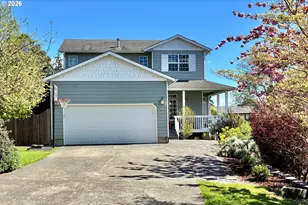
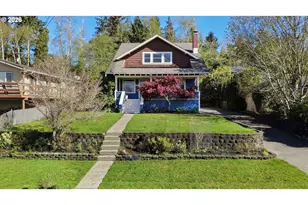
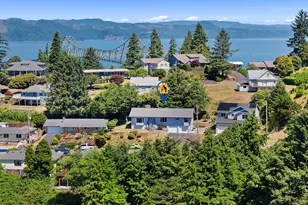
This is a carousel with tiles that activate property listing cards. Use the previous and next buttons to navigate.
1/1
$703,000
This is a carousel with tiles that activate property listing cards. Use the previous and next buttons to navigate.
1/1
Property Description
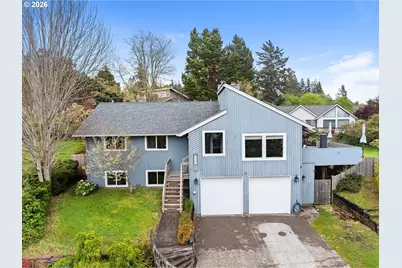
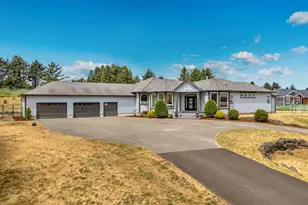
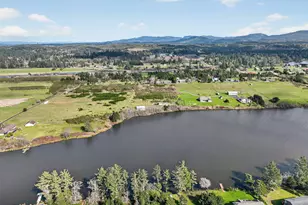
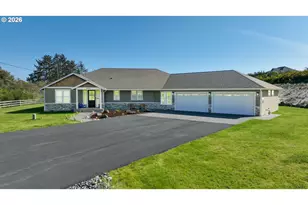
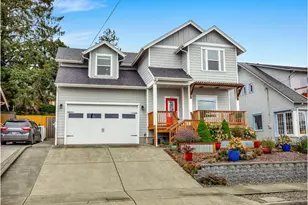
WOW! This is the home you've been dreaming about! Get ready to fall head over heels for these views of the bay and river that will stop you in your tracks every single day! This beauty has been transformed with incredible upgrades! Picture yourself relaxing on the brand-new, expanded Trex decks (side AND back!), lounging under the charming gazebo, gathering around the warm gas firepits, enjoying the refreshing outdoor shower, and soaking in the stunning new built-in hot tub with its sparkling clear water system-right off the sliding glass doors from the master bedroom, dining room, AND living room. Pure indoor-outdoor paradise! Inside, it's even better: three gorgeous, fully remodeled full bathrooms, primary bathroom has rain-shower with a bluetooth speaker, other upper level bathroom has oversize tub, fresh new lighting fixtures throughout the entire home, and it's beautifully furnished with great pieces that ALL stay with the property! And wait, there's more! The lower level boasts a huge great room, its own full bathroom, and a separate bedroom, making this the PERFECT setup for multi-generational living, an amazing ADU, or your own private oasis. The High Efficiency gas furnace with a Heat Pump will keep you warm and toasty in the winter months and cooler in the warmer months! This home has an oversized 2 car garage with room for a works space, or workout room! Make sure you check out the detailed home feature sheet in the documents for the full list of fantastic upgrades! This home is an absolute TREASURE and a rare find-you do NOT want to miss this one! Easy to show! Make an appointment to see this Beauty! Everything you see in this home comes with it! move in and start enjoying it!
Full Property Details
Full Property Details for 265 Waldorf Cir
General
- Sold For: $703,000
- Taxes: $7,966 (2025)
- Status: Sold
- Type: Single Family
- Source: RWMLS
- MLS ID: 414619365
- Added to Site: 65 day(s) ago
Interior
- Interior Features: Ceiling Fan(s), Dual Flush Toilet, Furnished, Garage Door Opener, Laundry, Skylight(s), Washer/Dryer
- Fireplace: Yes
- Number of Fireplaces: 1
- Fireplace(s): Wood Burning
- Appliances: Dishwasher, Free-Standing Range, Free-Standing Refrigerator, Range Hood
Rooms
Bathrooms
- Total Bathrooms: 3
- Full Bathrooms: 3
- Lower - Full Baths: 1
Bedrooms
- Total Bedrooms: 4
- Primary Bedroom: Main
- Bedroom 2: Main
- Bedroom 3: Main
Other Rooms
- Living Room: Main
- Family Room: Lower
- Kitchen: Main
- Dining Room: Main
- Office/Den/Study: Main
Additional Information
- Security/Safety: Sidewalk
Exterior
- Exterior Features: Built-in Hot Tub, Deck, Fenced, Fire Pit, Gazebo, Outdoor Fireplace, Yard
Parking
- Garage: Yes
- Attached garage: Yes
- Total Spaces: 2
- Parking Features: Off Street, Parking Pad
Location
- County: Clatsop
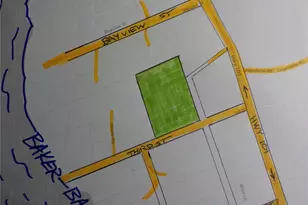
- Driving Directions: South on West Marine Drive, to L on Alameda, to L on Waldorf Circle, to Property on R
School Information
- Midd School District: Astoria
- Elementary School: Astoria
- Middle School: Astoria
- High School: Astoria
Community
- Community Name: 180 - Clatsop Co: Astoria
Heating & Cooling
- Air Conditioning: Yes
- Cooling Type: EnergyStar Air Conditioning, Heat Pump
- Heating Type: ENERGY STAR Qualified Equipment, Forced Air - 95+%, Heat Pump
- Heating Fuel: Electricity, Gas
Utilities
- Sewer: Public Sewer
- Water: Public Water
Structural Information
- Property Detached: Yes
- Architectural Style: Contemporary
- Basement Desc.: Daylight, Finished
- Roof: Composition
- Windows: Double Pane Windows, Vinyl Frames
- Stories/Levels: 2
- Square Feet: 2,500
- Year Built: 1980
- Property Condition: Updated/Remodeled
Lot Features
- Lot Size (Acres): 0.24
- Lot Size (Sq. Ft.): 10,454
- Lot Size: 10, 000 to 14, 999 SqFt
- Frontage: Paved
- Lot Features: Gentle Sloping
Financial Considerations
- Tax Amount: $7,966.66
- Tax Year: 2025
- Terms: Cash, Conventional, FHA, VA Loan
Disclosures and Reports
- Disclosures/Reports: Disclosure
- Property ID: 26991
Listed by Windermere Realty Trust (503) 738-8522, Jody Conser (503) 440-0457
Sold by RE/MAX Coastal Advantage (503) 436-1777, Jonathan Goyne
Get Pre-Approved Today
Schools
Schools serving 265 Waldorf Cir
School District:Astoria School District 1
| Name | Grades | Distance |
|---|---|---|
Lewis & Clark Elementary School, Astoria, OR 92179 Lewis and Clark Road, Astoria, OR 97103 | 3-5 | 1.9 mi |
Astor Elementary School, Astoria, OR 3550 Franklin Avenue, Astoria, OR 97103 | K-2 | 2.3 mi |
Astoria Middle School 1100 Klaskanine Avenue, Astoria, OR 97103 | 6-8 | 0.8 mi |
Astoria Senior High School 1001 West Marine Drive, Astoria, OR 97103 | 9-12 | 0.1 mi |
Disclaimer:
School attendance boundaries provided by ATTOM Data Solutions and are for reference only. Contact the school directly to verify enrollment eligibility.
Price & Sales History for 265 Waldorf Cir
Date
Details
Price
Change
Source
6/09/2026
Sold
$703,000
-1.4%
MLS
5/08/2026
Listed
$713,000
—
MLS
Disclaimer: Historical sales information is derived from public records provided by the county offices. Information is not guaranteed and should be independently verified.
265 Waldorf Cir, Astoria, OR 97103 (MLS# 414619365) is a Single Family property that was sold at $703,000 on June 09, 2026. Want to learn more about 265 Waldorf Cir? Do you have questions about finding other Single Family real estate for sale in Astoria? You can browse all Astoria real estate or contact a Coldwell Banker agent to request more information.