This is a carousel with tiles that activate property listing cards. Use the previous and next buttons to navigate.
1/1
$459,000
This is a carousel with tiles that activate property listing cards. Use the previous and next buttons to navigate.
1/1
Property Description
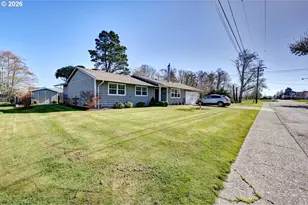
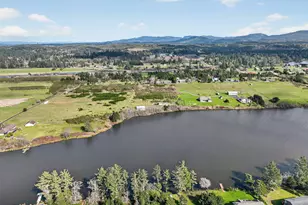
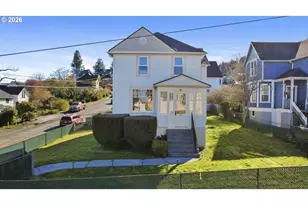
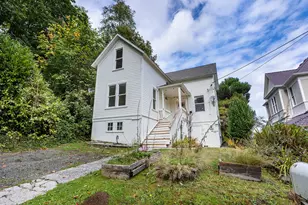
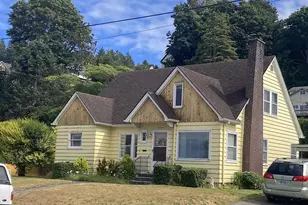
Classic Craftsman duplex situated on an expansive double lot adjacent to Harrison Circle in Astoria, Oregon. An exceptional opportunity for investors, owner-occupants, or portfolio growth in one of the Pacific Northwest's most desirable riverfront communities.Both units offer 2 bedrooms and 1 bathroom with stunning Columbia River and Megler Bridge views framed by updated vinyl windows. The upper unit features an enclosed sunporch off the kitchen, while the lower unit offers a spacious eat-in kitchen and direct laundry access. Each unit thoughtfully laid out for comfortable, long-term tenancy.Excellent rental income potential is further supported by renter-paid utilities, reducing overall owner expenses. The premium double lot delivers ample off-street parking, established privacy hedging, a fenced yard area, and flexibility for future improvements or expansion.Schedule your private showing today!
Full Property Details
Full Property Details for 3496 Harrison Ave
General
- Sold For: $459,000
- Taxes: $3,637 (2025)
- Status: Sold
- Type: Multi-Family
- Source: RWMLS
- MLS ID: 278258793
- Added to Site: 165 day(s) ago
Rental Information
- Rent Includes: Maintenance Grounds
Additional Information
- Security/Safety: None
Parking
- Total Spaces: 4
- Parking Features: Driveway, Off Street
Location
- County: Clatsop
- Driving Directions: From Hwy 30/Leif Erikson: South on 33rd, L on Grand, R on 35th, to Duplex parking on the Right.
School Information
- Midd School District: Astoria
- Elementary School: Astor
- Middle School: Astoria
- High School: Astoria
Community
- Community Name: 180 - Clatsop Co: Astoria
Heating & Cooling
- Cooling Type: None
- Heating Type: Baseboard
- Heating Fuel: Electricity
Utilities
- Sewer: Public Sewer
- Water: Public Water
Structural Information
- Property Detached: Yes
- Basement Desc.: Crawl Space
- Roof: Composition
- Stories/Levels: 2
- Square Feet: 1,872
- Year Built: 1924
- Property Condition: Approximately
Lot Features
- Lot Size (Acres): 0.13
- Lot Size (Sq. Ft.): 5,662
- Lot Size: 5, 000 to 6, 999 SqFt
- Lot Dimensions: Appro x . 75' x 75'
- Frontage: Paved
- Lot Features: Corner Lot, Public Road
Financial Considerations
- Operating Expenses: $12,007
- Tax Amount: $3,637.6
- Tax Year: 2025
- Terms: Cash, Conventional, FHA, VA Loan
Disclosures and Reports
- Disclosures/Reports: Disclosure
- Property ID: 23595
Listed by eXp Realty LLC (888) 814-9613, Leigh Mortlock (503) 453-6269
Sold by Realty 85 (503) 717-2774, Ashley Nichols
Get Pre-Approved Today
Schools
Schools serving 3496 Harrison Ave
School District:Astoria School District 1
| Name | Grades | Distance |
|---|---|---|
Astor Elementary School, Astoria, OR 3550 Franklin Avenue, Astoria, OR 97103 | K-2 | 0.2 mi |
Lewis & Clark Elementary School, Astoria, OR 92179 Lewis and Clark Road, Astoria, OR 97103 | 3-5 | 3.4 mi |
Astoria Middle School 1100 Klaskanine Avenue, Astoria, OR 97103 | 6-8 | 1.5 mi |
Astoria Senior High School 1001 West Marine Drive, Astoria, OR 97103 | 9-12 | 2.3 mi |
Disclaimer:
School attendance boundaries provided by ATTOM Data Solutions and are for reference only. Contact the school directly to verify enrollment eligibility.
Price & Sales History for 3496 Harrison Ave
Date
Details
Price
Change
Source
7/10/2026
Sold
$459,000
-7.83%
MLS
6/13/2026
Price Reduced
$498,000
-5.05%
MLS
1/30/2026
Listed
$524,500
—
MLS
Disclaimer: Historical sales information is derived from public records provided by the county offices. Information is not guaranteed and should be independently verified.
3496 Harrison Ave, Astoria, OR 97103 (MLS# 278258793) is a Multi-Family property that was sold at $459,000 on July 10, 2026. Want to learn more about 3496 Harrison Ave? Do you have questions about finding other Multi-Family real estate for sale in Astoria? You can browse all Astoria real estate or contact a Coldwell Banker agent to request more information.