This is a carousel with tiles that activate property listing cards. Use the previous and next buttons to navigate.
1/48
$289,000
This is a carousel with tiles that activate property listing cards. Use the previous and next buttons to navigate.
1/48
Property Description
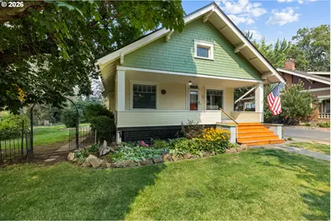
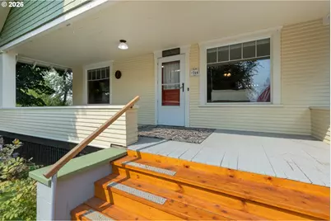
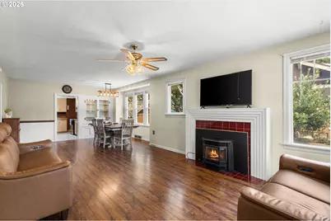
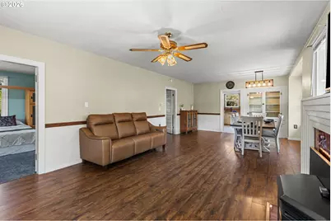
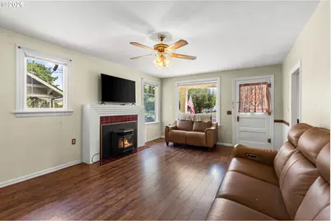
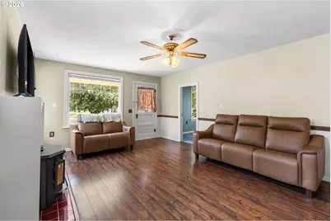
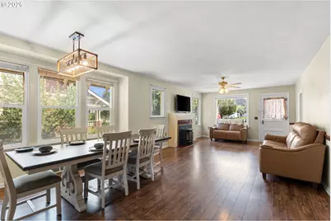
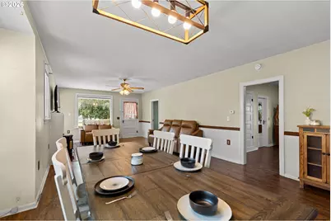
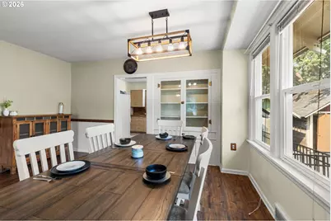
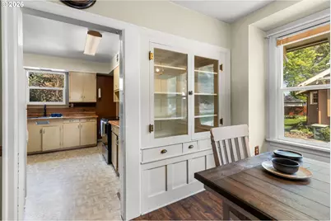
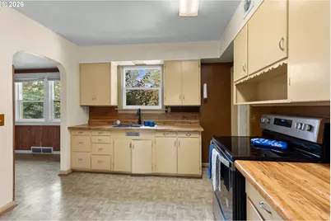
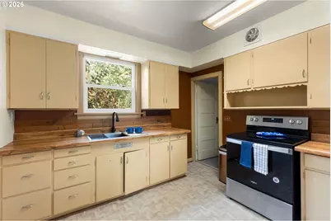
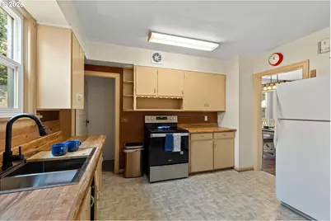
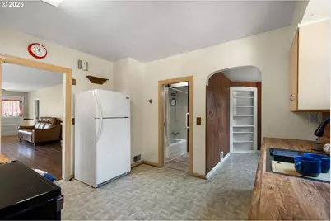
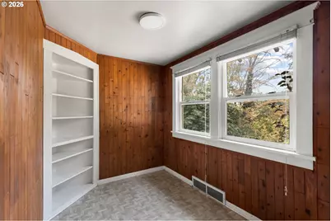
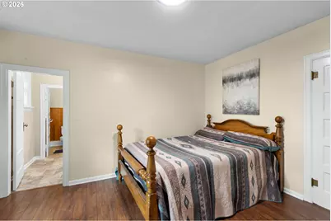
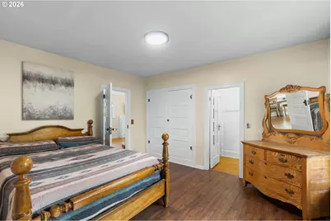
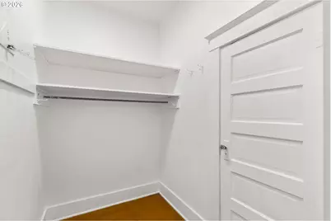
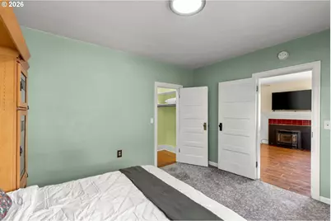
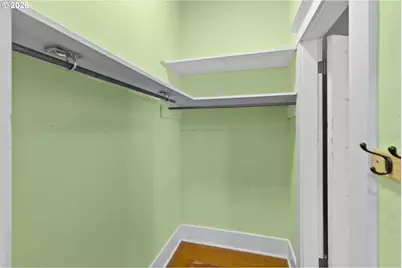
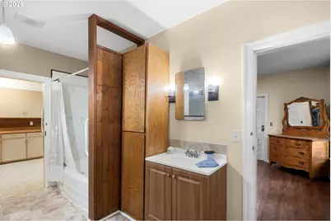
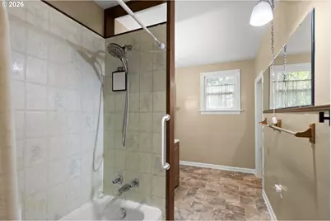
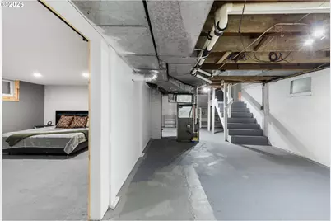
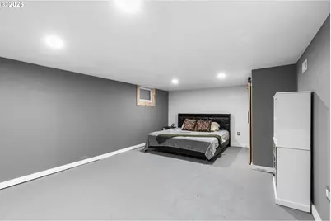
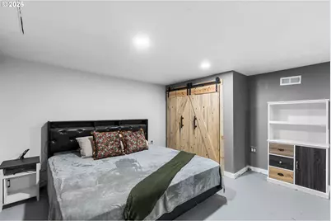
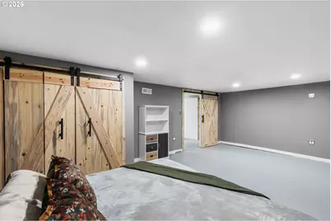
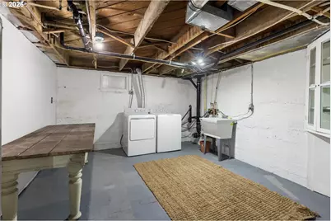
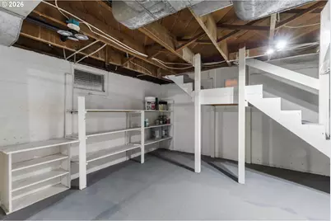
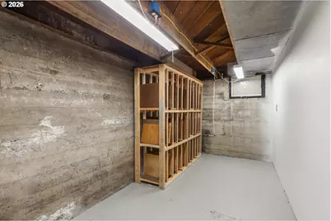
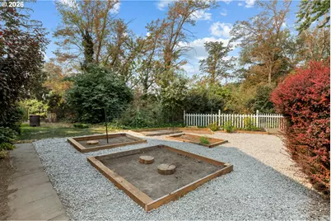
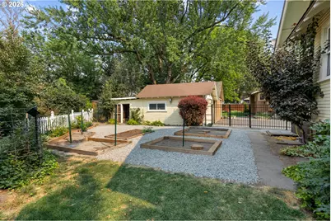
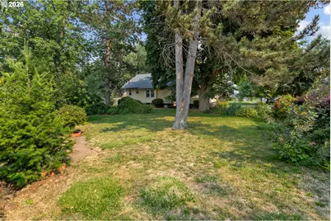
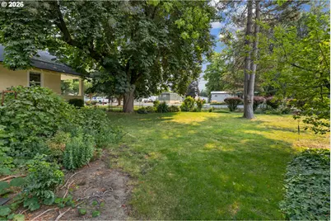
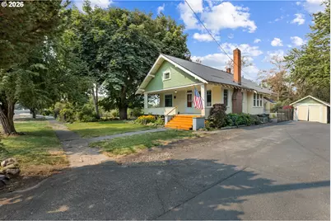
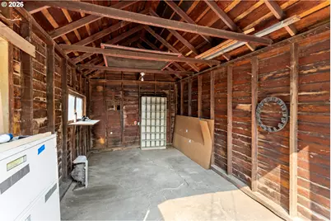
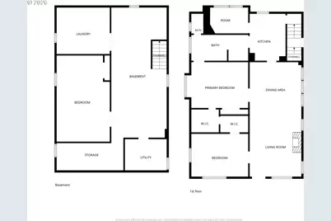
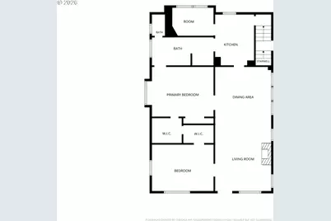
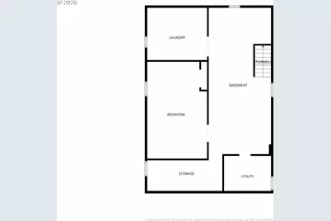
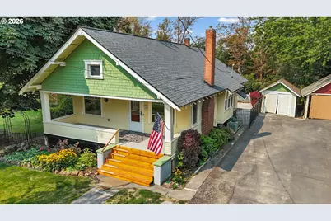
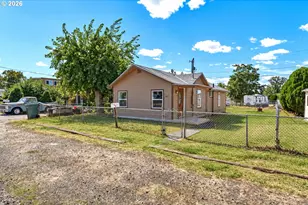
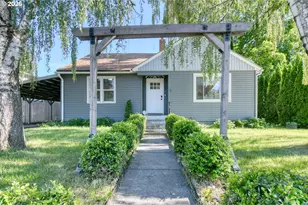
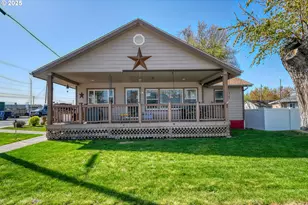
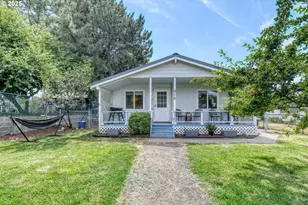
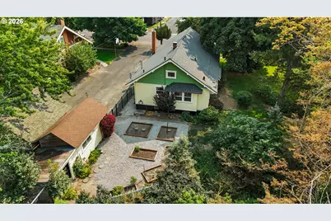
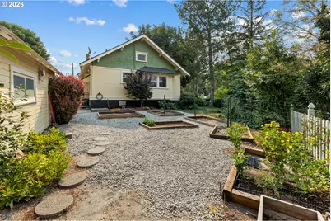
Welcome home to the perfect collision of timeless Craftsman character and unbeatable curb appeal. Nestled on a beautifully landscaped oversized lot, this charming home immediately draws you in with its mature greenery, inviting front sitting porch, brand-new roof, and classic architectural details that never go out of style. Step inside to discover a spacious living room filled with natural light streaming through updated vinyl windows, flowing seamlessly into the adjoining dining area to create a warm and welcoming space for everyday living or entertaining. Just beyond, you'll find a functional kitchen featuring a newly installed farmhouse sink, range, and plenty of space to make your own. The thoughtfully designed floor plan offers two generously sized bedrooms on the main level. The primary suite is a standout, complete with beautiful bay windows, a large walk-in closet, and private access to the oversized Jack-and-Jill bathroom. The second bedroom offers plenty of space for family, guests, or a home office, while the bathroom's dual access provides convenience from both the primary suite and the main living area. Need more room? The attached walk-in pantry and storage area adds incredible flexibility, while the basement offers abundant storage and exciting potential for future expansion. A large framed room is already in place and only needs an egress window to become a true third bedroom. The basement laundry area, shelving, and storage spaces have all been thoughtfully refreshed and are ready for their next owners. Outside, you'll find even more to love. Enjoy ample off-street parking, a detached garage, chicken coop, raised garden beds, and an expansive backyard filled with mature landscaping that creates a peaceful, park-like retreat-all while remaining conveniently located in town. If you've been searching for a home that perfectly blends historic charm, functional living, and room to grow, this is one you won't want to miss.
Full Property Details
Full Property Details for 344 S 3rd St
General
- Price: $289,000
- Taxes: $2,533 (2024)
- Status: Active
- Type: Single Family
- Source: RWMLS
- MLS ID: 765620078
- Updated: 8/21/2026
- Added to Site: 48 day(s) ago
Interior
- Fireplace: Yes
- Number of Fireplaces: 1
- Fireplace(s): Pellet Stove
- Appliances: Free-Standing Range, Free-Standing Refrigerator
Rooms
Bathrooms
- Total Bathrooms: 1
- Full Bathrooms: 1
- Main - Full Baths: 1
Bedrooms
- Total Bedrooms: 2
- Primary Bedroom: Main
- Bedroom 2: Main
Exterior
- Exterior Features: Covered Patio, Fenced, Garden, Raised Beds, RV Parking, Tool Shed, Yard
Parking
- Garage: Yes
- Total Spaces: 1
- Parking Features: Off Street
Location
- County: Umatilla
- Driving Directions: 344 S 3RD St Athena, OR - on the L as you enter town on 3rd.
School Information
- Elementary School: Athena
- Middle School: Athena-Weston
- High School: Weston-McEwen
Community
- Community Name: 437 - Umatilla Co: NE - Adams, Helix, Athena, Weston
Heating & Cooling
- Central air: Yes
- Air Conditioning: Yes
- Cooling Type: Central Air, Heat Pump
- Heating Type: Forced Air, Heat Pump
- Heating Fuel: Electricity, Gas
Utilities
- Sewer: Public Sewer
- Water: Public Water
Structural Information
- Property Detached: Yes
- Architectural Style: 1 Story
- Basement Desc.: Full Basement, Unfinished
- Roof: Shingle
- Windows: Double Pane Windows, Vinyl Frames
- Stories/Levels: 1
- Square Feet: 2,410
- Year Built: 1914
- Property Condition: Resale
Lot Features
- Lot Size (Acres): 0.33
- Lot Size (Sq. Ft.): 14,374
- Lot Size: 10, 000 to 14, 999 SqFt
- Frontage: Concrete, Paved
Financial Considerations
- Tax Amount: $2,533.76
- Tax Year: 2024
- Terms: Cash, Conventional, FHA, USDA Loan, VA Loan
Disclosures and Reports
- Legal Description: 4N3519CA 08700
- Disclosures/Reports: Disclosure
- Property ID: 116247
Listed by Hearthstone Real Estate (541) 344-5958, Blake Franklin (208) 615-3640
Get Pre-Approved Today
Get a Great Insurance Rate
Schools
Schools serving 344 S 3rd St
School District:Athena-Weston School District 29j
| Name | Grades | Distance |
|---|---|---|
Athena Elementary School 375 South 5th Street, Athena, OR 97813 | K-3 | 0.3 mi |
Weston Middle School 205 East Wallace Street, Weston, OR 97886 | 4-8 | 3.3 mi |
Weston-Mcewen High School 540 East Main Street, Athena, OR 97813 | 9-12 | 0.2 mi |
Disclaimer:
School attendance boundaries provided by ATTOM Data Solutions and are for reference only. Contact the school directly to verify enrollment eligibility.
Price & Sales History for 344 S 3rd St
Date
Details
Price
Change
Source
8/04/2026
Listed
$289,000
19.42%
MLS
8/27/2024
Sold
$242,000
—
Public Record
Disclaimer: Historical sales information is derived from public records provided by the county offices. Information is not guaranteed and should be independently verified.
Tax History
Tax History for 344 S 3rd St
Year
Property Taxes
Change
Tax Assessment
Change
2025
$2,590
2%
$125,780
3%
2024
$2,534
3%
$122,120
3%
2023
$2,460
11%
$118,570
3%
2022
$2,210
6%
$115,120
3%
2021
$2,084
21%
$111,770
7%
2020
$1,721
-6%
$104,210
-4%
2018
$1,836
4%
$108,520
3%
2017
$1,764
5%
$105,360
4%
2016
$1,683
—
$101,310
2%
2016
$1,683
—
$99,330
—
Disclaimer: Historical tax information is derived from public records provided by the county offices. Information is not guaranteed and should be independently verified.
Estimate the Cost
Estimate the Cost for 344 S 3rd St
344 S 3rd St, Athena, OR 97813 (MLS# 765620078) is a Single Family property with 2 bedrooms and 1 full bathroom. 344 S 3rd St is currently listed for $289,000 and was received on August 04, 2026. Want to learn more about 344 S 3rd St? Do you have questions about finding other Single Family real estate for sale in Athena? You can browse all Athena real estate or contact a Coldwell Banker agent to request more information.