This is a carousel with tiles that activate property listing cards. Use the previous and next buttons to navigate.
1/49
$1,100,000 Just Listed
This is a carousel with tiles that activate property listing cards. Use the previous and next buttons to navigate.
1/49
Property Description
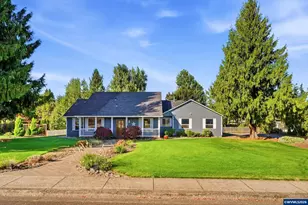
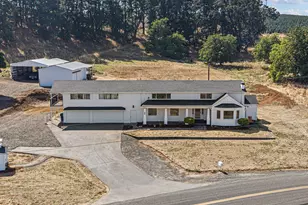
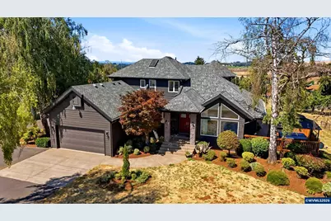
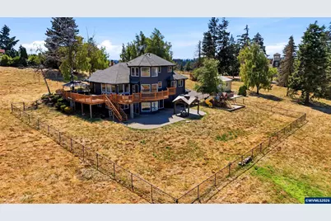
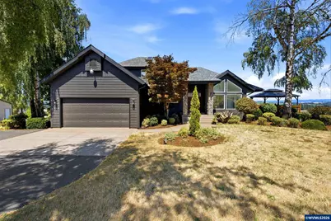
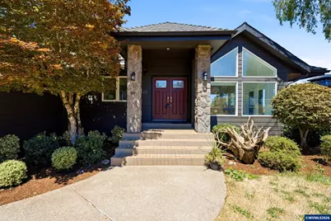
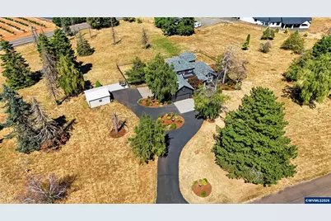
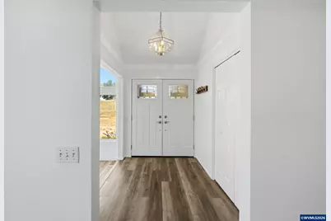
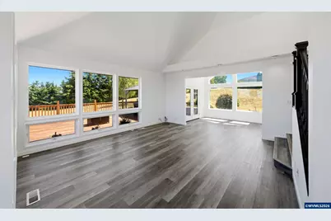
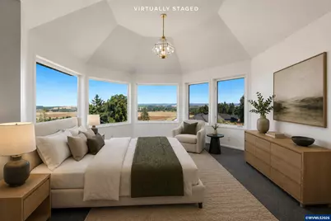
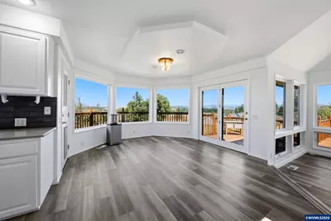
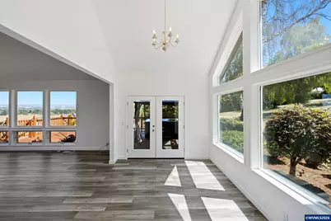
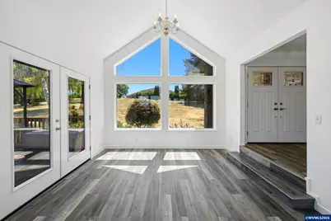
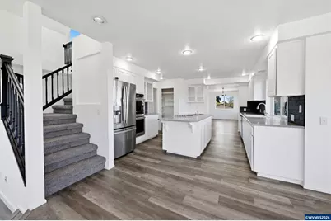
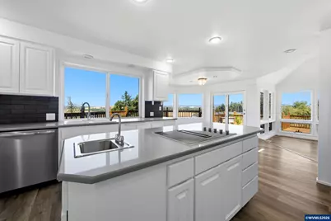
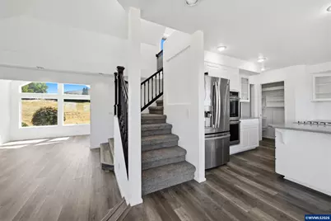
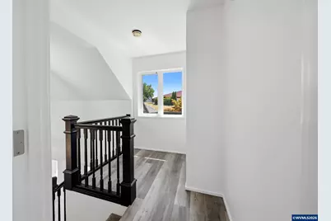
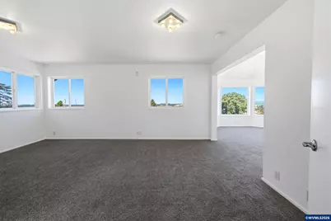
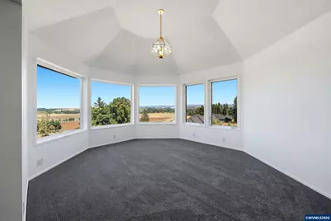
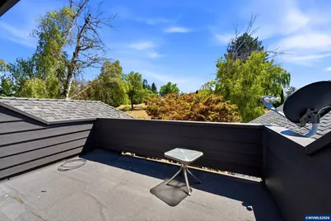
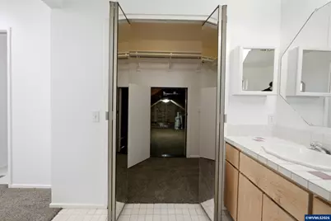
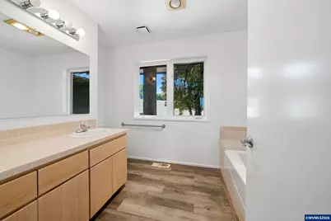
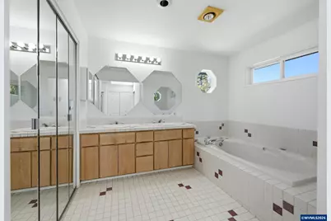
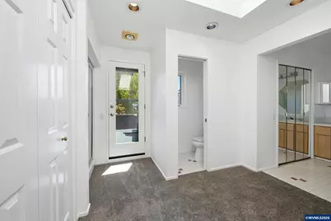
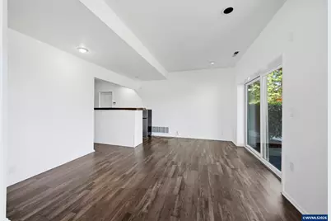
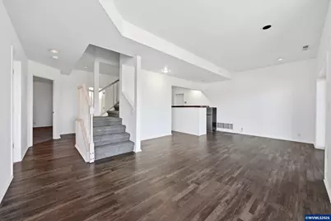
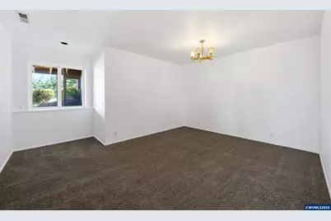
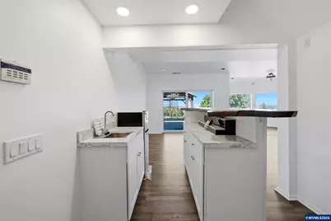
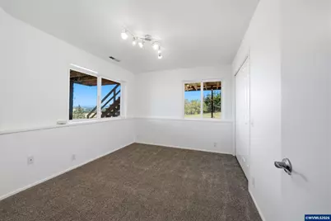
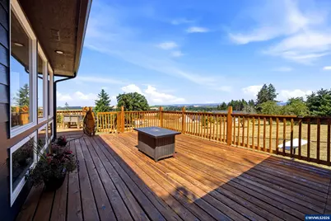
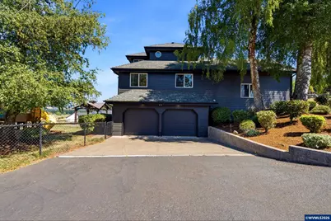
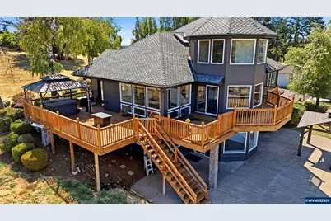
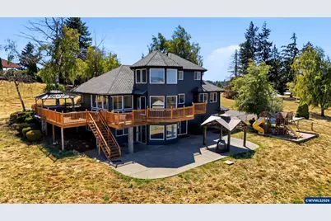
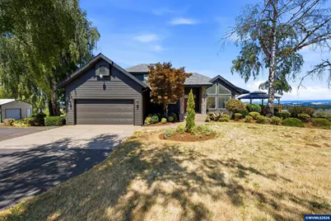
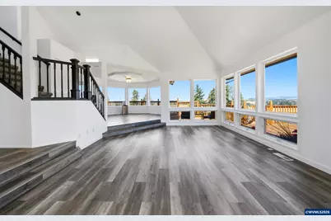
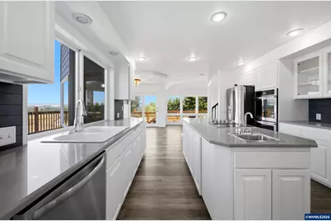
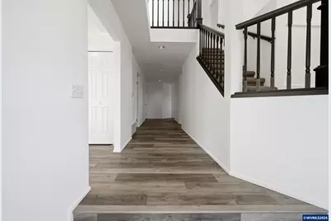
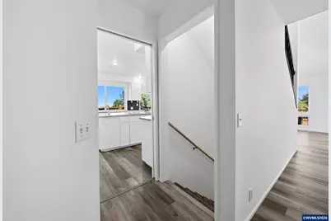
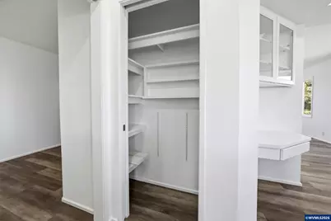
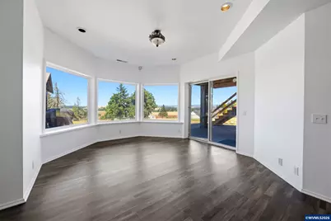
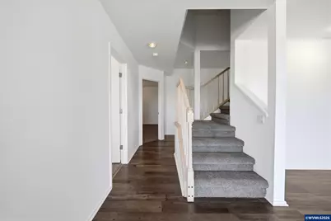
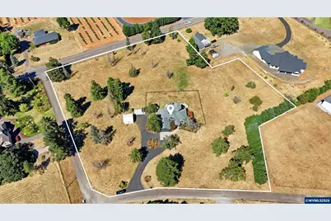
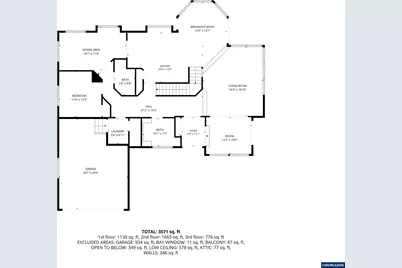
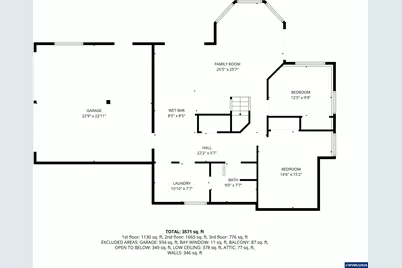
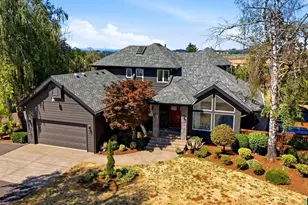
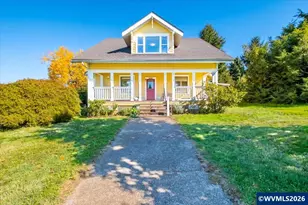
Experience a view that never ends! 3.73 Park-like acres with trees and a shop.Abundant windows make the living areas light and happy. Expansive decking for gatherings. Daylight walk-out lower level. Dual living possible. The home has just been painted inside and out. There is a 13 x 10 sitting area off the living room. You will appreciate the large, unfinished room on the third level that is great for storage! Enjoy beautiful sunsets and the tranquility and peace whilst lounging in the hot tub!
Full Property Details
Full Property Details for 8325 Redwood Dr SE
General
- Price: $1,100,000
- Taxes: $6,129 (25/26)
- Status: Active
- Type: Single Family
- Source: WVMLS
- MLS ID: 843480
- Updated: 7/16/2026
- Added to Site: Today
Interior
- Flooring: Carpet, Laminate, Stone/Marble, Tile, Vinyl
Rooms
Bathrooms
- Total Bathrooms: 4
- Full Bathrooms: 4
Bedrooms
- Total Bedrooms: 4
Exterior
- Color: Charcoal
Parking
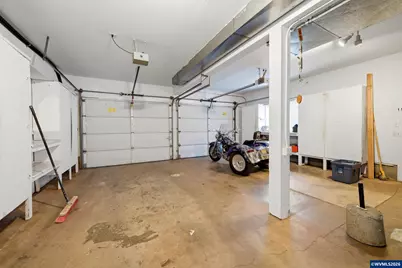
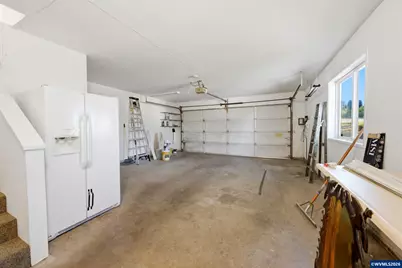
- Garage Description: Attached
Location
- County: MARION COUNTY
- Driving Directions: East on Hwy 22, Silver Falls Exit #7, turn left to 82nd and right to Redwood Dr SE The home is the first driveway on the Left.
School Information
- Elementary School: Aumsville
- Middle School: Cascade
- High School: Cascade
Heating & Cooling
- Heating/Cooling: Heat Pump, Other (Refer to Remarks), Zonal
- Water Heater: Electric
Utilities
- Water: Well
Structural Information
- Basement Desc.: Daylight, Finished
- Roof: Composition, Shingle
- Square Feet: 3,705
- Year Built: 1990
Lot Features
- Lot Size (Acres): 3.73
- Lot Size (Sq. Ft.): 162,478
- Zoning: AR3R
- Lot Description: 1
Financial Considerations
- Price Per Sq. Ft.: $296.9
- Price Per Acre: $294,906.17
- Assessment Year: 1990
- Tax Amount: $6,129
- Tax Year: 25/26
Disclosures and Reports
- APN: 12 x 12.6
- Lot Number: 1
Get Pre-Approved Today
Get a Great Insurance Rate
Schools
Schools serving 8325 Redwood Dr SE
School District:Cascade School District 5
| Name | Grades | Distance |
|---|---|---|
Aumsville Elementary School 572 North 11th Street, Aumsville, OR 97325 | K-5 | 1.8 mi |
Cascade Junior High School 10226 Marion Road Southeast, Turner, OR 97392 | 6-8 | 4.5 mi |
Cascade Senior High School 10226 Marion Road Southeast, Turner, OR 97392 | 9-12 | 4.5 mi |
Disclaimer:
School attendance boundaries provided by ATTOM Data Solutions and are for reference only. Contact the school directly to verify enrollment eligibility.
Price & Sales History for 8325 Redwood Dr SE
Date
Details
Price
Change
Source
7/16/2026
Listed
$1,100,000
46.67%
MLS
10/16/2020
Sold
$750,000
—
Public Record
Disclaimer: Historical sales information is derived from public records provided by the county offices. Information is not guaranteed and should be independently verified.
Tax History
Tax History for 8325 Redwood Dr SE
Year
Property Taxes
Change
Tax Assessment
Change
2025
$6,129
4%
$510,390
3%
2024
$5,887
2%
$495,530
3%
2023
$5,747
5%
$481,100
6%
2021
$5,482
-1%
$453,490
-3%
2022
$5,559
5%
$467,090
6%
2020
$5,306
3%
$440,290
1%
2019
$5,162
-21%
$437,470
-18%
2018
$6,528
3%
$532,070
3%
2017
$6,337
3%
$516,580
3%
2016
$6,161
4%
$501,540
3%
2015
$5,897
-28%
$486,940
3%
2014
$8,161
65%
$472,760
13%
2013
$4,934
—
$417,310
—
Disclaimer: Historical tax information is derived from public records provided by the county offices. Information is not guaranteed and should be independently verified.
Estimate the Cost
Estimate the Cost for 8325 Redwood Dr SE
8325 Redwood Dr SE, Aumsville, OR 97325 (MLS# 843480) is a Single Family property with 4 bedrooms and 4 full bathrooms. 8325 Redwood Dr SE is currently listed for $1,100,000 and was received on July 16, 2026. Want to learn more about 8325 Redwood Dr SE? Do you have questions about finding other Single Family real estate for sale in Aumsville? You can browse all Aumsville real estate or contact a Coldwell Banker agent to request more information.