This is a carousel with tiles that activate property listing cards. Use the previous and next buttons to navigate.
1/29
$474,900 Just Listed
This is a carousel with tiles that activate property listing cards. Use the previous and next buttons to navigate.
1/29
Property Description
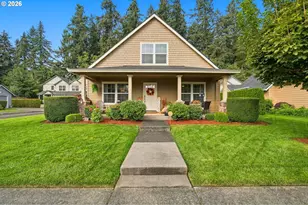
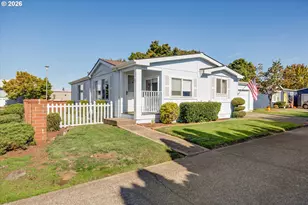
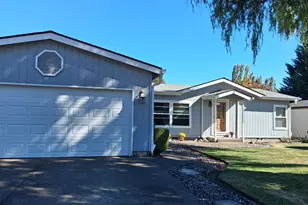
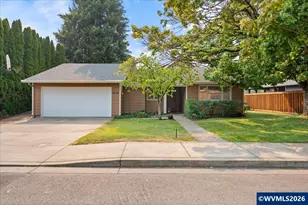
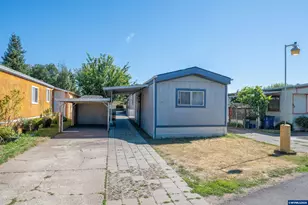
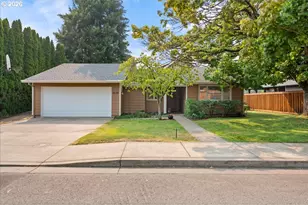
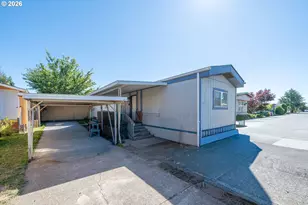
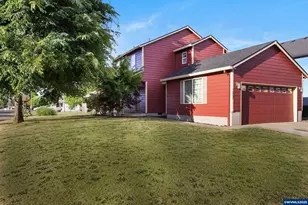
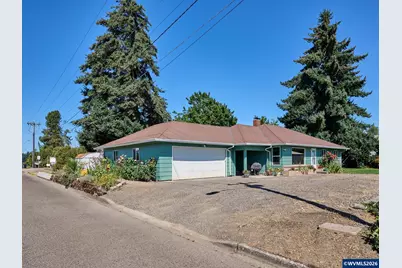
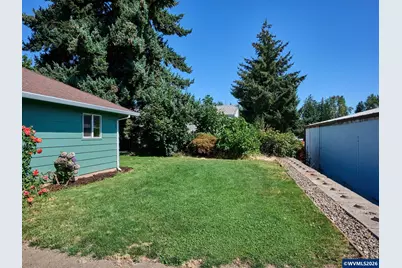
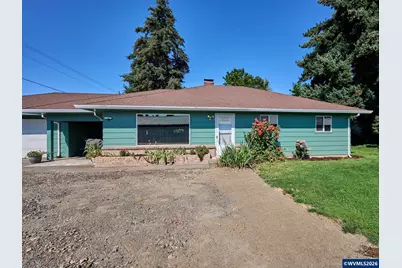
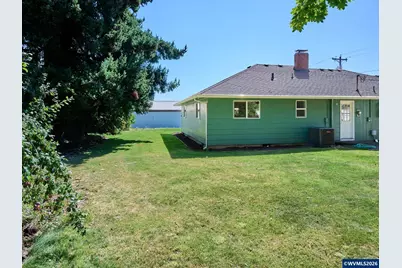
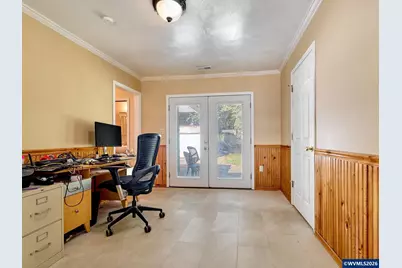
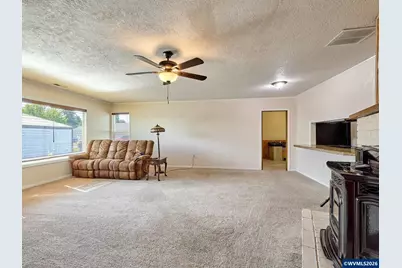
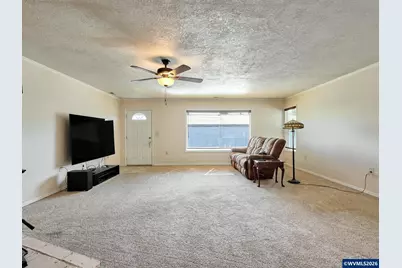
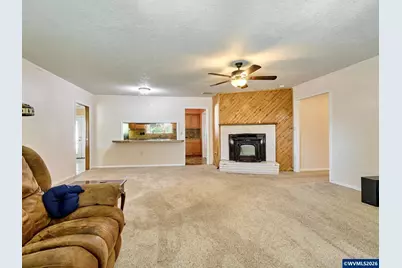
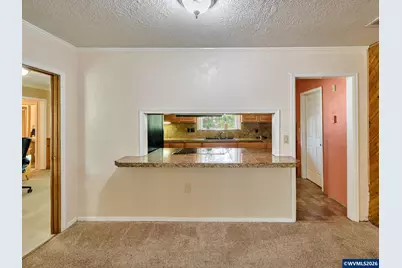
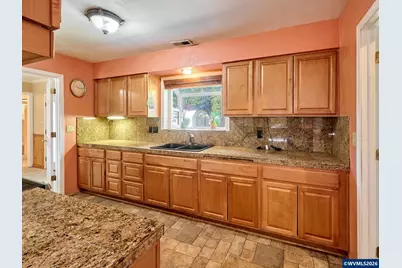
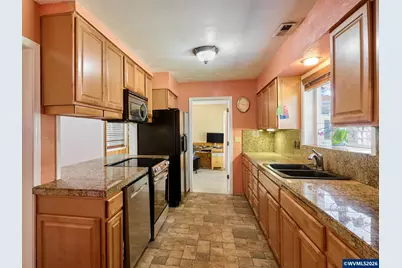
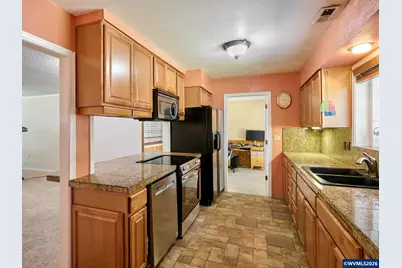
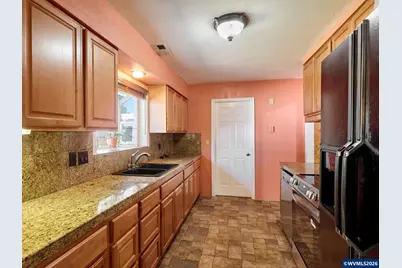
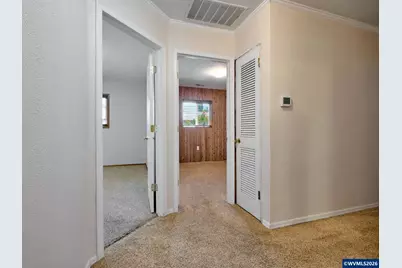
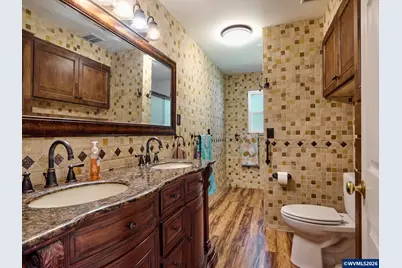
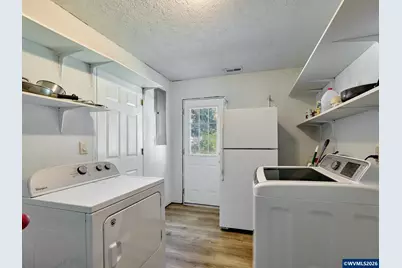
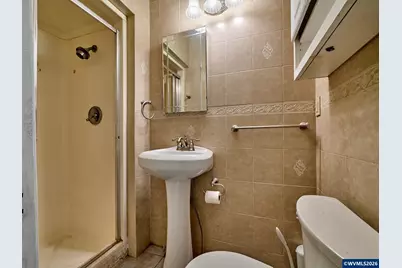
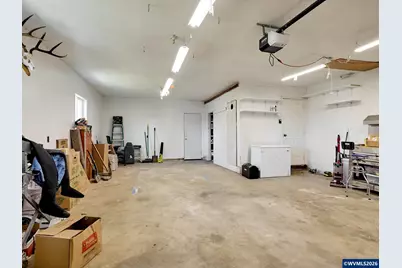
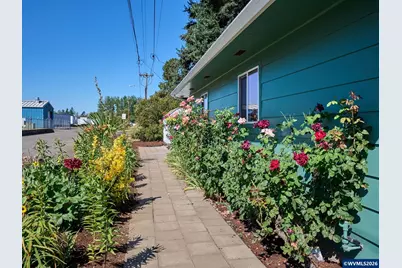
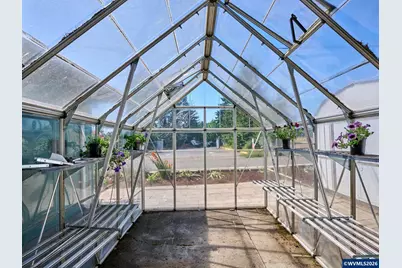
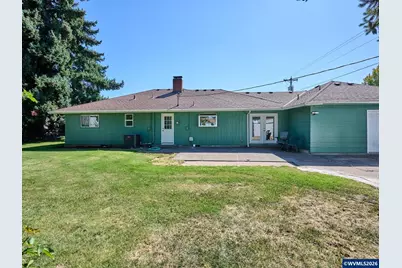
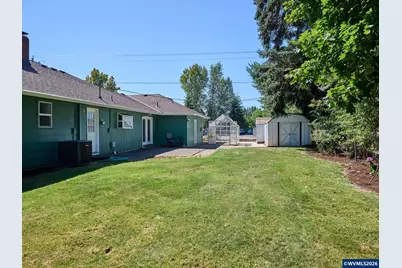
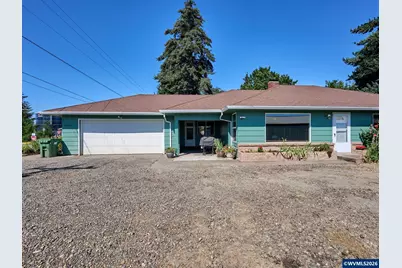
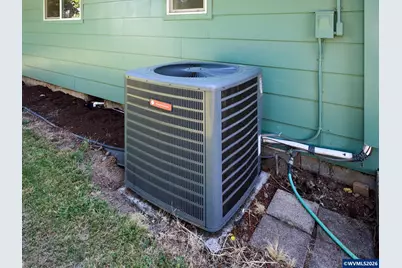
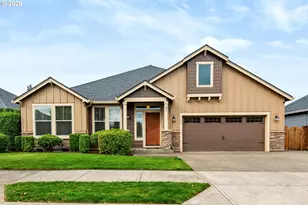
Attractive 1-level home on spacious level nearly 1/4 acre lot with many upgrades, including tile floors & granite counters. Undercabinet slide-outs in kitchen. Greenhouse included. Deep garage with pulldown ladder access, storage room, plus opener & EV charger. Easy commute to Portland & Salem. Riding lawnmower, LazBoy recliner & Tempur-Pedic bed all negotiable. New water heater, new kitchen range & new garage door opener. Newer heat pump (2022) & Milgard windows (2022). Efficient pellet stove with fan for supplemental heat. Washer, dryer & both referigerators included. Roomy 10x15 covered porch. Flexible zoning allows residential & industrial use.
Full Property Details
Full Property Details for 14653 Ottaway Rd NE
General
- Price: $474,900
- Taxes: $2,218 (2025-2026)
- Status: Active
- Type: Single Family
- Source: WVMLS
- MLS ID: 844508
- Updated: Today (8/12/2026)
- Added to Site: Today
Interior
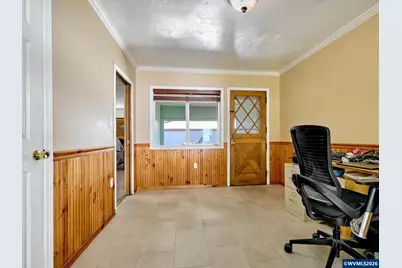
- Flooring: Carpet, Laminate, Tile
Rooms
Bathrooms
- Total Bathrooms: 2
- Full Bathrooms: 2
Bedrooms
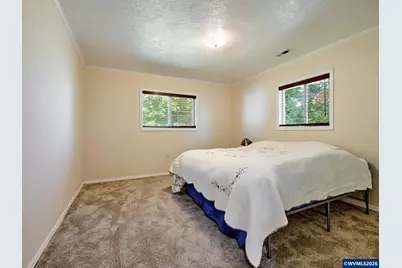
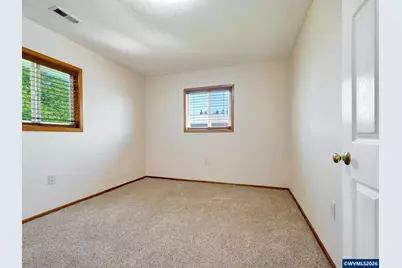
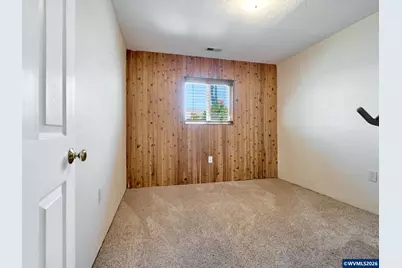
- Total Bedrooms: 3
Exterior
- Color: Green
Parking
- Garage Description: Attached
Location
- County: MARION COUNTY
- Driving Directions: 99E, west on Ottaway to property.
School Information
- Elementary School: North Marion
- Middle School: North Marion
- High School: North Marion
Heating & Cooling
- Heating/Cooling: Electric, Heat Pump, Stove
- Water Heater: Electric
Utilities
- Sewer: Yes
- Water: City
Structural Information
- Roof: Composition
- Square Feet: 1,484
- Year Built: 1962
Lot Features
- Lot Size (Acres): 0.23
- Lot Size (Sq. Ft.): 10,019
- Zoning: I
- Lot Description: 1900
Financial Considerations
- Price Per Sq. Ft.: $320.01
- Assessment Year: 1962
- Tax Amount: $2,218
- Tax Year: 2025-2026
Disclosures and Reports
- Lot Number: 1900
Get Pre-Approved Today
Get a Great Insurance Rate
Schools
Schools serving 14653 Ottaway Rd NE
School District:North Marion School District 15
| Name | Grades | Distance |
|---|---|---|
North Marion Primary School 20257 Grim Road Northeast, Aurora, OR 97002 | PK-2 | 1.9 mi |
North Marion Intermediate School 20237 Grim Road Northeast, Aurora, OR 97002 | 3-5 | 2 mi |
North Marion Middle School 20246 Grim Road Northeast, Aurora, OR 97002 | 6-8 | 1.8 mi |
North Marion High School 20167 Grim Road Northeast, Aurora, OR 97002 | 9-12 | 2 mi |
Disclaimer:
School attendance boundaries provided by ATTOM Data Solutions and are for reference only. Contact the school directly to verify enrollment eligibility.
Price & Sales History for 14653 Ottaway Rd NE
Date
Details
Price
Change
Source
8/12/2026
Listed
$474,900
—
MLS
Disclaimer: Historical sales information is derived from public records provided by the county offices. Information is not guaranteed and should be independently verified.
Tax History
Tax History for 14653 Ottaway Rd NE
Year
Property Taxes
Change
Tax Assessment
Change
2025
$2,218
4%
$131,260
3%
2024
$2,141
13%
$127,440
3%
2023
$1,902
—
$123,730
6%
2021
$1,909
-3%
$116,640
-3%
2022
$1,962
6%
$120,130
6%
2020
$1,858
6%
$113,250
3%
2019
$1,761
2%
$109,960
3%
2018
$1,720
6%
$106,760
3%
2017
$1,629
2%
$103,660
3%
2016
$1,600
2%
$100,650
3%
2015
$1,576
4%
$97,720
3%
2014
$1,520
—
$94,880
3%
2013
$1,515
—
$92,120
—
Disclaimer: Historical tax information is derived from public records provided by the county offices. Information is not guaranteed and should be independently verified.
Estimate the Cost
Estimate the Cost for 14653 Ottaway Rd NE
14653 Ottaway Rd NE, Aurora, OR 97002 (MLS# 844508) is a Single Family property with 3 bedrooms and 2 full bathrooms. 14653 Ottaway Rd NE is currently listed for $474,900 and was received on August 12, 2026. Want to learn more about 14653 Ottaway Rd NE? Do you have questions about finding other Single Family real estate for sale in Aurora? You can browse all Aurora real estate or contact a Coldwell Banker agent to request more information.