This is a carousel with tiles that activate property listing cards. Use the previous and next buttons to navigate.
1/1
$561,000
This is a carousel with tiles that activate property listing cards. Use the previous and next buttons to navigate.
1/1
Property Description
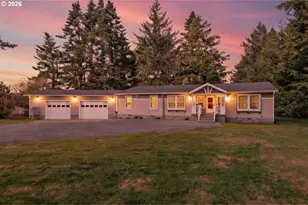
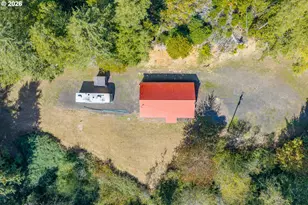
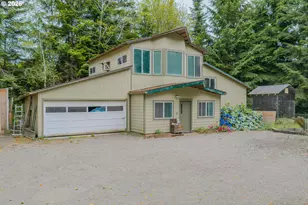
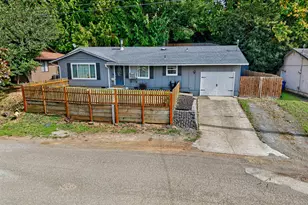
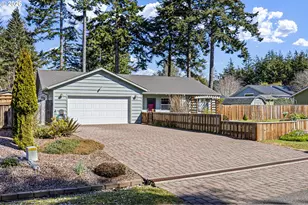
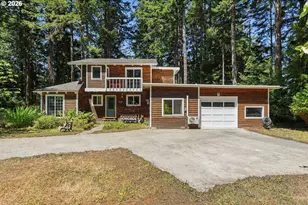
MOTIVATED SELLERS! Welcome to this beautiful 2014 single-level triple-wide manufactured home offering 2,400 square feet of thoughtfully designed living space with a 3 car garage, AND a 1400 SQFT SHOP. With 4 bedrooms and 3 full bathrooms, this home features a bright, open-concept living, kitchen, and dining area-all surrounded by picturesque Oregon landscaping that creates a peaceful, private setting. Designed with comfort and flexibility in mind, there's room for everyone to spread out and enjoy. The spacious primary suite includes a cozy sitting area, generous bedroom space, a large walk-in closet, and an ensuite bath complete with double sinks, a walk-in shower, and a luxurious soaking tub. Bedrooms two and three create a welcoming guest retreat, connected by a charming sitting area and serviced by a full bath with walk-in shower. The fourth bedroom offers direct access to the main full bathroom, featuring a convenient tub/shower combination. The expansive living and dining area boasts high ceilings, abundant windows for natural light, laminate flooring, and a glass door leading to a covered deck-perfect for seamless indoor-outdoor living and entertaining. The kitchen opens beautifully to the main living space and features tile flooring, a large island, plentiful cabinetry and counter space, plus a pantry for added storage. Recent updates include a new roof in 2023 and new carpet in primary making this home truly move-in ready. And the garage? It's a standout feature. The impressive garage and shop offers high ceilings, drywall finish, electric garage doors, and ample room for vehicles, hobbies, storage, or workspace needs. The backyard also includes a fenced area ideal for pets. Located just minutes from beaches- sitting on the back patio you can hear the ocean! With fishing, golfing, and the charming shops close this property combines peaceful country living with convenient access to coastal amenities.
Full Property Details
Full Property Details for 87719 Bill Creek Ln
General
- Sold For: $561,000
- Taxes: $2,213 (2025)
- Status: Sold
- Type: Manufactured Home
- Source: RWMLS
- MLS ID: 160161645
- Added to Site: 105 day(s) ago
Interior
- Interior Features: Luxury Vinyl Plank, Soaking Tub, Wall to Wall Carpet
- Appliances: Dishwasher, Free-Standing Range, Island, Pantry
Rooms
Bathrooms
- Total Bathrooms: 3
- Full Bathrooms: 3
Bedrooms
- Total Bedrooms: 4
- Primary Bedroom: Main
- Bedroom 2: Main
- Bedroom 3: Main
Exterior
- Exterior Features: Dog Run, Fenced, Garden, Porch, Workshop
Parking
- Garage: Yes
- Attached garage: Yes
- Total Spaces: 3
- Parking Features: Driveway, RV Access/Parking
Location
- County: Coos
- Driving Directions: 11 st SE, to Harlem ST SE, To Bill Creek, Then to address
School Information
- Midd School District: Harbor Lights
- Elementary School: Ocean Crest
- Middle School: Harbor Lights
- High School: Bandon
Community
- Community Name: 260 - Coos County
Heating & Cooling
- Heating Type: Forced Air
- Heating Fuel: Electricity
Utilities
- Sewer: Standard Septic
- Water: Well
- Well: Yes
Structural Information
- Property Detached: Yes
- Architectural Style: Triple Wide Manufactured
- Basement Desc.: Crawl Space
- Roof: Composition, Shingle
- Windows: Double Pane Windows, Vinyl Frames
- Stories/Levels: 1
- Square Feet: 2,400
- Year Built: 2014
- Property Condition: Resale
Lot Features
- Lot Size (Acres): 1.11
- Lot Size (Sq. Ft.): 48,351
- Lot Size: 1 to 2.99 Acres
- Frontage: Gravel, Paved
- Lot Features: Level, Trees
Financial Considerations
- Tax Amount: $2,213.18
- Tax Year: 2025
- Terms: Cash, Conventional, FHA, VA Loan
Disclosures and Reports
- Disclosures/Reports: Exempt
- Property ID: 1024500
Listed by Pacific Properties (541) 269-5263, Cheyenne Arbuckle (541) 404-3592
Sold by MORE Realty (503) 353-6673, Jennifer Campbell
Get Pre-Approved Today
Schools
Schools serving 87719 Bill Creek Ln
School District:Bandon School District 54
| Name | Grades | Distance |
|---|---|---|
Ocean Crest Elementary School 1040 Allegheny Avenue Southwest, Bandon, OR 97411 | K-4 | 0.7 mi |
Harbor Lights Middle School 390 9th Street Southwest, Bandon, OR 97411 | 5-8 | 0.9 mi |
Bandon Senior High School 550 9th Street Southwest, Bandon, OR 97411 | 9-12 | 0.9 mi |
Disclaimer:
School attendance boundaries provided by ATTOM Data Solutions and are for reference only. Contact the school directly to verify enrollment eligibility.
Price & Sales History for 87719 Bill Creek Ln
Date
Details
Price
Change
Source
5/05/2026
Sold
$561,000
-2.43%
MLS
3/12/2026
Price Reduced
$575,000
-4.15%
MLS
2/13/2026
Listed
$599,900
—
MLS
Disclaimer: Historical sales information is derived from public records provided by the county offices. Information is not guaranteed and should be independently verified.
87719 Bill Creek Ln, Bandon, OR 97411 (MLS# 160161645) is a Manufactured Home property that was sold at $561,000 on May 05, 2026. Want to learn more about 87719 Bill Creek Ln? Do you have questions about finding other Manufactured Home real estate for sale in Bandon? You can browse all Bandon real estate or contact a Coldwell Banker agent to request more information.