This is a carousel with tiles that activate property listing cards. Use the previous and next buttons to navigate.
1/1
$735,000
This is a carousel with tiles that activate property listing cards. Use the previous and next buttons to navigate.
1/1
Property Description
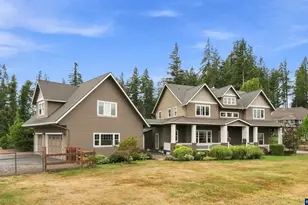
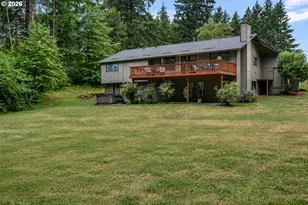
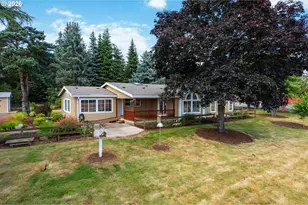
Charming vintage farmhouse in the Hamlet of Beavercreek. Property has a lovely, fenced garden with climbing roses, flowering shrubs and apple, cherry and maple trees.  There is a southwest facing slope and new well (2024) producing 42 gallons per minute. The new well currently has a 20 gallon per minute pump and the water flow is consistent with size of pump.  Great for gardening. The cozy home has a large living and dining room with hardwood floors, 9-foot ceilings and wood stove. New electric furnace, heat pump (AC), septic tank, electrical panel, bathroom, and deck were put in or constructed in 2010. The home has a large country kitchen which opens onto the spacious deck 14' X 20' with benches and lovely views to the west. Stairs lead from the deck to private fenced backyard surrounded by greenery and flowers. The primary bedroom is on the main floor close to bathroom and has two walk-in closets. Windows on all sides of the house provide abundant natural light. The second bedroom upstairs is also large (27' X 12' with 9' X 7' alcove) and has two walk-in closets. This room is currently used as a second bedroom and quilting loft.  An outbuilding, with studio or office (19' X 13'), single car garage and a carport, was also constructed in 2010. The studio or office has a separate entrance, heat and lovely window views. The house has an unfinished basement 27'X 31' with exterior and interior door entrances. The sq footage of the basement, 837sf, is not included in the home sf of 1687. The basement is currently used for additional storage and laundry. To the west of the fenced garden is an open field with fir and maple trees and fenced for dogs. A lovely home and property.
Full Property Details
Full Property Details for 24841 S Chesnick Dr
General
- Sold For: $735,000
- Taxes: $5,006 (2025)
- Status: Sold
- Type: Single Family
- Source: RWMLS
- MLS ID: 740156505
- Added to Site: 53 day(s) ago
Interior
- Interior Features: Hardwood Floors, High Ceilings, High Speed Internet, Laundry, Wall to Wall Carpet, Washer/Dryer
- Fireplace: Yes
- Number of Fireplaces: 1
- Fireplace(s): Stove, Wood Burning
- Appliances: Free-Standing Range, Free-Standing Refrigerator
Rooms
Bathrooms
- Total Bathrooms: 1
- Full Bathrooms: 1
Bedrooms
- Total Bedrooms: 2
- Primary Bedroom: 12 x 14, Main, 168 Sq. Ft.
- Bedroom 2: 12 x 27, Upper, 324 Sq. Ft.
Other Rooms
- Living Room: Main
- Family Room: Main
- Kitchen: 12 x 19, Main, 228 Sq. Ft.
- Dining Room: Main
- Office/Den/Study: 13 x 19, Main, 247 Sq. Ft.
Exterior
- Exterior Features: Deck, Fenced, Garden, Outbuilding, Patio, Porch, Yard
Parking
- Garage: Yes
- Total Spaces: 2
- Parking Features: Carport, Parking Pad
Location
- County: Clackamas
- Driving Directions: Beavercreek Rd to Larkin Rd to Chesnick (house faces Larkin on Chesnick Dr)
School Information
- Midd School District: Tumwata
- Elementary School: Beavercreek
- Middle School: Tumwata
- High School: Oregon City
Community
- Community Name: 146 - Oregon City, Beavercreek, Canby, Molalla, Mulino
Heating & Cooling
- Air Conditioning: Yes
- Cooling Type: Heat Pump
- Heating Type: Forced Air, Heat Pump
- Heating Fuel: Electricity
Utilities
- Sewer: Standard Septic
- Water: Well
- Well: Yes
Structural Information
- Property Detached: Yes
- Architectural Style: Farmhouse
- Basement Desc.: Exterior Entry, Storage Space, Unfinished
- Roof: Composition
- Windows: Vinyl Frames, Wood Frames
- Stories/Levels: 2
- Square Feet: 1,687
- Year Built: 1910
- Property Condition: Approximately
Lot Features
- Lot Size (Acres): 3.6
- Lot Size (Sq. Ft.): 156,816
- Lot Size: 3 to 4.99 Acres
- Frontage: Gravel, Paved
- Lot Features: Gentle Sloping, Level, Pasture, Road Maintenance Agreement, Trees
Financial Considerations
- Tax Amount: $5,006.28
- Tax Year: 2025
- Terms: Cash, Conventional
Disclosures and Reports
- Disclosures/Reports: Disclosure
- Property ID: 1021968
Listed by RE/MAX Equity Group (503) 653-0607, Tracy Rynders (503) 317-5499
Sold by eXp Realty, LLC (888) 814-9613, Dill Ward
Get Pre-Approved Today
Schools
Schools serving 24841 S Chesnick Dr
School District:Oregon City School District 62
| Name | Grades | Distance |
|---|---|---|
Beavercreek Elementary School 21944 South Yeoman Road, Beavercreek, OR 97004 | K-5 | 2.9 mi |
Ogden Middle School 14133 South Donovan Road, Oregon City, OR 97045 | 6-8 | 8.2 mi |
Oregon City High School 19761 South Beavercreek Road, Oregon City, OR 97045 | 9-12 | 5.7 mi |
Disclaimer:
School attendance boundaries provided by ATTOM Data Solutions and are for reference only. Contact the school directly to verify enrollment eligibility.
Price & Sales History for 24841 S Chesnick Dr
Date
Details
Price
Change
Source
6/10/2026
Sold
$735,000
-4.42%
MLS
5/14/2026
Listed
$769,000
—
MLS
Disclaimer: Historical sales information is derived from public records provided by the county offices. Information is not guaranteed and should be independently verified.
24841 S Chesnick Dr, Beavercreek, OR 97004 (MLS# 740156505) is a Single Family property that was sold at $735,000 on June 10, 2026. Want to learn more about 24841 S Chesnick Dr? Do you have questions about finding other Single Family real estate for sale in Beavercreek? You can browse all Beavercreek real estate or contact a Coldwell Banker agent to request more information.