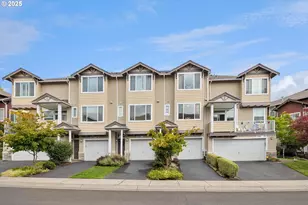
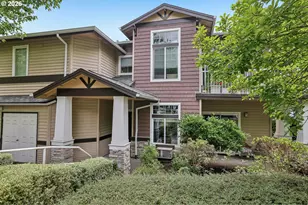
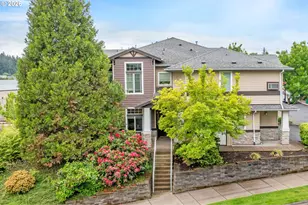
This is a carousel with tiles that activate property listing cards. Use the previous and next buttons to navigate.
1/1
$287,000
This is a carousel with tiles that activate property listing cards. Use the previous and next buttons to navigate.
1/1
Property Description
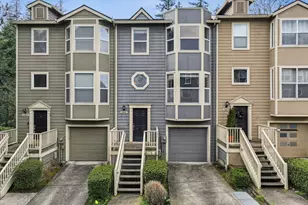
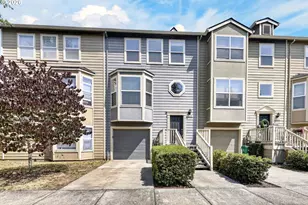
Welcome to this warm and inviting townhome in the heart of Beaverton! Featuring 2 bedrooms, 2 bathrooms, and 1,680 square feet of thoughtfully designed living space, this home offers comfort, style, and convenience. Vaulted ceilings and abundant natural light create an open, airy feel throughout the main living areas. The spacious living room showcases a built-in electric fireplace, perfect for cozy evenings at home, while the dining room just off the kitchen provides an ideal space for entertaining.Enjoy the convenience of a two-car garage with bonus storage space, offering plenty of room for gear and organization. Step outside to a fully fenced backyard with a small patio-perfect for relaxing, gardening, or enjoying quiet mornings outdoors. Located just minutes from shopping and dining at Progress Ridge, scenic trails and recreation at Progress Lake Park, this home also sits within an award-winning school district. With its inviting atmosphere, functional layout, and fantastic location, this Beaverton townhome is one you won't want to miss!
Full Property Details
Full Property Details for 12045 SW Chukar Terrace
General
- Sold For: $287,000
- HOA FEE: $266/month
- Taxes: $5,686 (2025)
- Status: Sold
- Type: Townhouse
- Source: RWMLS
- MLS ID: 777371544
- Added to Site: 210 day(s) ago
Interior
- Interior Features: Ceiling Fan(s), Garage Door Opener, High Ceilings, Laminate Flooring, Tile Floor, Vaulted Ceiling(s), Wall to Wall Carpet, Washer/Dryer
- Fireplace: Yes
- Number of Fireplaces: 1
- Fireplace(s): Electric
- Appliances: Dishwasher, Disposal, Free-Standing Range, Island, Microwave, Pantry, Tile
Rooms
Bathrooms
- Total Bathrooms: 2
- Full Bathrooms: 2
- Upper - Full Baths: 2
Bedrooms
- Total Bedrooms: 2
- Primary Bedroom: 12 x 13, Upper, 156 Sq. Ft.
- Bedroom 2: 11 x 10, Upper, 110 Sq. Ft.
Other Rooms
- Living Room: 19 x 29, Main, 551 Sq. Ft.
- Kitchen: 11 x 13, Main, 143 Sq. Ft.
- Dining Room: 19 x 9, Main, 171 Sq. Ft.
Additional Information
- Shared Amenities: Commons, Exterior Maintenance
Exterior
- Exterior Features: Deck, Fenced, Yard
Parking
- Garage: Yes
- Attached garage: Yes
- Total Spaces: 2
- Parking Features: Driveway
Location
- County: Washington
- Subdivision: Hamilton Heights
- Driving Directions: Scholls Ferry to Sage Hen, left on Bunting left on SW Chuka
School Information
- Midd School District: Conestoga
- Elementary School: Nancy Ryles
- Middle School: Conestoga
- High School: Mountainside
Community
- Community Name: 150 - Beaverton, Aloha
- Association: Yes
Heating & Cooling
- Heating Type: Zoned
- Heating Fuel: Electricity
Utilities
- Sewer: Public Sewer
- Water: Public Water
Structural Information
- Architectural Style: Townhouse
- Roof: Composition
- Stories/Levels: 3
- Square Feet: 1,680
- Year Built: 1999
- Property Condition: Updated/Remodeled
Lot Features
- Lot Size (Acres): 0.04
- Lot Size (Sq. Ft.): 1,742
- Lot Size: 0K to 2, 999 SqFt
- Lot Dimensions: 80 x 20
- Frontage: Paved
- Lot Features: Level
Financial Considerations
- Association Fee: $266
- Assoc Fee Freq.: Monthly
- Tax Amount: $5,686.73
- Tax Year: 2025
- Terms: Cash, Conventional, FHA, VA Loan
Disclosures and Reports
- Disclosures/Reports: Disclosure
- Property ID: R2070579
Listed by Works Real Estate (503) 714-7053, Adam Thompson (360) 977-0976
Sold by eXp Realty, LLC (888) 814-9613, Hal Byrd
Get Pre-Approved Today
Schools
Schools serving 12045 SW Chukar Terrace
School District:Beaverton School District 48j
| Name | Grades | Distance |
|---|---|---|
Nancy Ryles Elementary School 10250 Southwest Cormorant Drive, Beaverton, OR 97007 | K-5 | 0.9 mi |
Conestoga Middle School 12250 Southwest Conestoga Drive, Beaverton, OR 97008 | 6-8 | 1.8 mi |
Mountainside High School 12500 Southwest 175th Avenue, Beaverton, OR 97007 | 9-12 | 1.1 mi |
Disclaimer:
School attendance boundaries provided by ATTOM Data Solutions and are for reference only. Contact the school directly to verify enrollment eligibility.
Price & Sales History for 12045 SW Chukar Terrace
Date
Details
Price
Change
Source
9/15/2026
Sold
$287,000
-8.89%
MLS
6/25/2026
Price Reduced
$315,000
-4.26%
MLS
5/28/2026
Price Reduced
$329,000
-11.06%
MLS
4/24/2026
Price Reduced
$369,900
-3.92%
MLS
3/11/2026
Listed
$385,000
—
MLS
Disclaimer: Historical sales information is derived from public records provided by the county offices. Information is not guaranteed and should be independently verified.
12045 SW Chukar Ter, Beaverton, OR 97007 (MLS# 777371544) is a Townhouse property that was sold at $287,000 on September 15, 2026. Want to learn more about 12045 SW Chukar Ter? Do you have questions about finding other Townhouse real estate for sale in Denny Whitford? You can browse all Denny Whitford real estate or contact a Coldwell Banker agent to request more information.