This is a carousel with tiles that activate property listing cards. Use the previous and next buttons to navigate.
1/1
$519,900
This is a carousel with tiles that activate property listing cards. Use the previous and next buttons to navigate.
1/1
Property Description
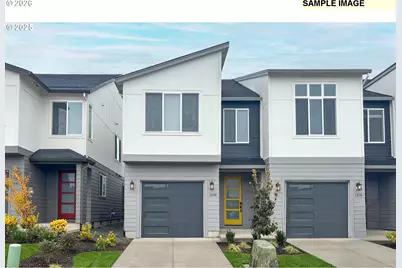
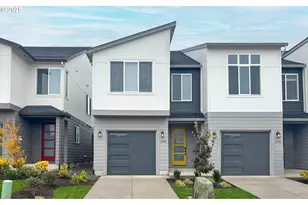
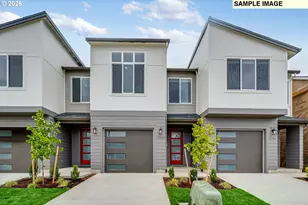
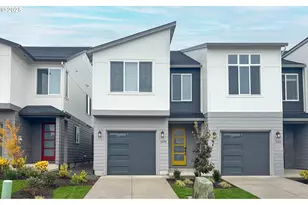
This new construction two-story Holden townhome is the very last one of its kind at Scholls Heights, a community with its own park and easy access to greenspaces, shopping, schools, and restaurants. The Holden plan features an open-concept layout on the main floor with a spacious kitchen and great room that opens to a covered patio. Upstairs, a versatile loft sits between three bedrooms, including a well-appointed primary suite with a walk-in closet and private bath. Designer-selected finishes include quartz countertops, picket-style kitchen backsplash, slab-style upgraded soft-close drawers & cabinets with under-cabinet lighting, matte black accents, and luxury vinyl plank flooring. The Everything's Included package includes air conditioning, refrigerator, blinds, and a washer and dryer at no extra cost. Rendering is artist conception only. Homesite # 97. Move-In-Ready. Model Home: Sold "As Is" excluding furniture and mounted paintings/decorations. Fixtures and painted walls will remain as-is. *Incentives available with the use of our preferred lender!*
Full Property Details
Full Property Details for 12060 SW Trask St
General
- Sold For: $519,900
- HOA FEE: $149/month
- Taxes: $3,856 (2025)
- Status: Sold
- Type: Townhouse
- Source: RWMLS
- MLS ID: 254514237
- Added to Site: 58 day(s) ago
Interior
- Interior Features: Garage Door Opener, Laundry, Luxury Vinyl Plank, Quartz
- Appliances: Dishwasher, Disposal, Free-Standing Gas Range, Free-Standing Refrigerator, Island, Microwave, Plumbed For Ice Maker, Quartz, Stainless Steel Appliance(s)
Rooms
Bathrooms
- Total Bathrooms: 3
- Full Bathrooms: 2
- Partial Bathrooms: 1
- Upper - Full Baths: 2
Bedrooms
- Total Bedrooms: 3
- Primary Bedroom: 12 x 15, Upper, 180 Sq. Ft.
- Bedroom 2: 9 x 11, Upper, 99 Sq. Ft.
- Bedroom 3: 11 x 12, Upper, 132 Sq. Ft.
Other Rooms
- Kitchen: Main
- Dining Room: 11 x 8, Main, 88 Sq. Ft.
- Loft: 15 x 11, Upper
- Laundry: Upper
Additional Information
- Shared Amenities: Commons, Front Yard Landscaping, Management
Exterior
- Exterior Features: Covered Patio, Fenced, Xeriscape Landscaping, Yard
Parking
- Garage: Yes
- Attached garage: Yes
- Total Spaces: 1
- Parking Features: Driveway
Location
- County: Washington
- Driving Directions: Scholls Ferry Rd to North on Strobel, Left on Sugarloaf, Left on Silvertip to end, Right on Trask
School Information
- Midd School District: Highland Park
- Elementary School: Hazeldale
- Middle School: Highland Park
- High School: Mountainside
Community
- Community Name: 150 - Beaverton, Aloha
- Association: Yes
Heating & Cooling
- Central air: Yes
- Air Conditioning: Yes
- Cooling Type: Central Air
- Heating Type: Forced Air - 95+%
- Heating Fuel: Gas
Utilities
- Sewer: Public Sewer
- Water: Public Water
Structural Information
- Architectural Style: 2 Story, Townhouse
- Basement Desc.: Crawl Space
- Roof: Composition
- Windows: Double Pane Windows, Vinyl Frames
- Stories/Levels: 2
- Square Feet: 1,962
- Year Built: 2025
- Property Condition: New Construction
Lot Features
- Lot Size (Acres): 0.06
- Lot Size (Sq. Ft.): 2,613
- Lot Size: 0K to 2, 999 SqFt
- Frontage: Paved
Financial Considerations
- Association Fee: $149
- Assoc Fee Freq.: Monthly
- Tax Amount: $3,856.47
- Tax Year: 2025
- Terms: Cash, Conventional, FHA, VA Loan
Disclosures and Reports
- Disclosures/Reports: Exempt
- Property ID: R2226277
Listed and Sold by Lennar Sales Corp (503) 476-3846, Ken Chin (503) 476-3846
Get Pre-Approved Today
Schools
Schools serving 12060 SW Trask St
School District:Beaverton School District 48j
| Name | Grades | Distance |
|---|---|---|
Hazeldale Elementary School 20080 SW Farmington Rd, Aloha, OR 97007 | PK-5 | 2.6 mi |
Highland Park Middle School 7000 Southwest Wilson Avenue, Beaverton, OR 97008 | 6-8 | 3.5 mi |
Mountainside High School 12500 Southwest 175th Avenue, Beaverton, OR 97007 | 9-12 | 0.6 mi |
Disclaimer:
School attendance boundaries provided by ATTOM Data Solutions and are for reference only. Contact the school directly to verify enrollment eligibility.
Price & Sales History for 12060 SW Trask St
Date
Details
Price
Change
Source
8/06/2026
Sold
$519,900
—
MLS
6/16/2026
Listed
$519,900
—
MLS
Disclaimer: Historical sales information is derived from public records provided by the county offices. Information is not guaranteed and should be independently verified.
12060 SW Trask St, Beaverton, OR 97007 (MLS# 254514237) is a Townhouse property that was sold at $519,900 on August 06, 2026. Want to learn more about 12060 SW Trask St? Do you have questions about finding other Townhouse real estate for sale in Beaverton? You can browse all Beaverton real estate or contact a Coldwell Banker agent to request more information.