This is a carousel with tiles that activate property listing cards. Use the previous and next buttons to navigate.
1/1
$309,000
This is a carousel with tiles that activate property listing cards. Use the previous and next buttons to navigate.
1/1
Property Description
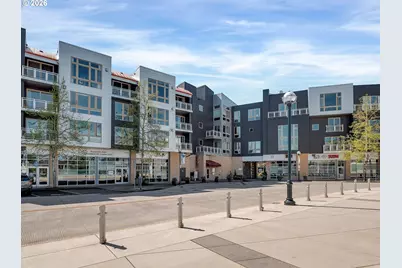
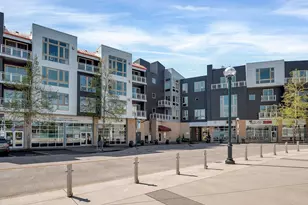
FULL REMODEL of a hard-to-find, 2-bedroom condo on the quiet side of one of the metro area's premier buildings - The Lofts at the Round. The recent remodel includes new cabinets, modern granite countertops, backsplash, appliances, lighting and new high-end vinyl plank flooring (not a stitch of carpeting to be found). The spacious combo dining & living room has a gas fireplace & a reading/office nook. Floor-to-ceiling windows allow for maximum natural light. The large bathroom has a walk-in shower with a frameless glass shower door and updated tile - plus a cool floating vanity with double sinks. There's even a large combo half-bathroom/utility room with a new vanity and in-unit washer & dryer. All that, and there's still space to add a shower! The condo and its large private balcony overlook the duck pond and the stunning, new Reser Center for the Arts. Simply a top notch location in the metro area's coolest and most attractive residential hub. Step out the front door and right onto the MAX (light rail) - 1/2 way between downtown Portland and the Tech Parks. Do you like to travel? Simply lock your door and take the train right to the airport for a stress free voyage. Mere blocks to the best restaurants, pubs and coffee in town - Cafe Mingo, DiCarli, Siam Lotus, Westgate Whisky Lounge, Brickhaus Coffee, Oswego Grill, La Provence and more! Your choice of 3 grocers are mere minutes away. Just a couple blocks away from Cartopia, Beaverton's best and cleanest food hub with about 30 first-rate food carts. Three restaurants, coffee (plus several other shops/businesses) are located right on the building's own promenade. Lots of seasonal concerts and markets take place on the Round's promenade and the theater brings the entertainment straight to you! Nearly all-inclusive HOA dues cover water, hot water, heat, AC, trash and more. Walk Score of 97 and a Bike Score of 84. Come take a look before someone else snaps it up! This is an ABSOLUTE STEAL at this price!!
Full Property Details
Full Property Details for 12600 SW Crescent St #206
General
- Sold For: $309,000
- HOA FEE: $862/month
- Taxes: $5,260 (2025)
- Status: Sold
- Type: Condo
- Source: RWMLS
- MLS ID: 420300146
- Added to Site: 72 day(s) ago
Interior
- Interior Features: Elevator, Garage Door Opener, Granite, High Speed Internet, Laundry, Vinyl Floor, Washer/Dryer
- Fireplace: Yes
- Number of Fireplaces: 1
- Fireplace(s): Gas
- Appliances: Dishwasher, Free-Standing Range, Free-Standing Refrigerator, Granite, Microwave, Stainless Steel Appliance(s), Tile
Rooms
Bathrooms
- Total Bathrooms: 2
- Full Bathrooms: 1
- Partial Bathrooms: 1
Bedrooms
- Total Bedrooms: 2
- Primary Bedroom: Main
- Bedroom 2: Main
Other Rooms
- Living Room: Main
- Kitchen: Main
- Dining Room: Main
Additional Information
- Shared Amenities: All Landscaping, Central Air, Commons, Exterior Maintenance, Gas, Heat, Hot Water, Insurance, Maintenance Grounds, Management, Sewer, Trash, Water
- Security/Safety: Entry, Fire Sprinkler System, Security Gate
Parking
- Garage: Yes
- Total Spaces: 1
- Parking Features: Secured
Location
- County: Washington
- Subdivision: The Lofts at the Round
- Driving Directions: Between SW Hall, Cedar Hills Blvd, at Rose Biggi
School Information
- Midd School District: Cedar Park
- Elementary School: William Walker
- Middle School: Cedar Park
- High School: Beaverton
Community
- Community Name: 150 - Beaverton, Aloha
- Association: Yes
Heating & Cooling
- Central air: Yes
- Air Conditioning: Yes
- Cooling Type: Central Air, Heat Pump
- Heating Type: Heat Pump
- Heating Fuel: Other
Utilities
- Sewer: Public Sewer
- Water: Public Water
Structural Information
- Property Detached: Yes
- Architectural Style: Contemporary
- Basement Desc.: Other
- Roof: Other
- Windows: Double Pane Windows, Vinyl Frames
- Stories/Levels: 1
- Square Feet: 1,149
- Year Built: 2003
- Property Condition: Resale
Lot Features
- Frontage: Paved
- Lot Features: Light Rail, On Busline, Trees
Financial Considerations
- Association Fee: $862
- Assoc Fee Freq.: Monthly
- Tax Amount: $5,260.52
- Tax Year: 2025
- Terms: Cash, Conventional
Disclosures and Reports
- Disclosures/Reports: Disclosure
- Property ID: R2119808
Listed by Fiv Realty (503) 683-1885, Ronald Milligan (503) 484-3166
Sold by eXp Realty, LLC (888) 814-9613, Bradley Guth
Get Pre-Approved Today
Schools
Schools serving 12600 SW Crescent St #206
School District:Beaverton School District 48j
| Name | Grades | Distance |
|---|---|---|
William Walker Elementary School 11940 Southwest Lynnfield Lane, Portland, OR 97225 | PK-5 | 0.8 mi |
Cedar Park Middle School 11100 Southwest Park Way, Portland, OR 97225 | 6-8 | 1.2 mi |
Beaverton High School 13000 Southwest 2nd Street, Beaverton, OR 97005 | 9-12 | 0.3 mi |
Disclaimer:
School attendance boundaries provided by ATTOM Data Solutions and are for reference only. Contact the school directly to verify enrollment eligibility.
Price & Sales History for 12600 SW Crescent St #206
Date
Details
Price
Change
Source
11/19/2026
Sold
$309,000
-3.13%
MLS
10/19/2026
Price Reduced
$319,000
-3.04%
MLS
9/11/2026
Listed
$329,000
—
MLS
Disclaimer: Historical sales information is derived from public records provided by the county offices. Information is not guaranteed and should be independently verified.
12600 SW Crescent St #206, Beaverton, OR 97005 (MLS# 420300146) is a Condo property that was sold at $309,000 on November 19, 2026. Want to learn more about 12600 SW Crescent St #206? Do you have questions about finding other Condo real estate for sale in Beaverton? You can browse all Beaverton real estate or contact a Coldwell Banker agent to request more information.