This is a carousel with tiles that activate property listing cards. Use the previous and next buttons to navigate.
1/1
$463,500
This is a carousel with tiles that activate property listing cards. Use the previous and next buttons to navigate.
1/1
Property Description
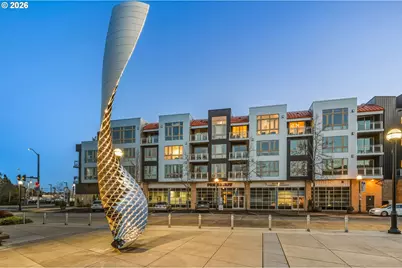
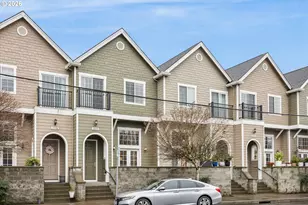
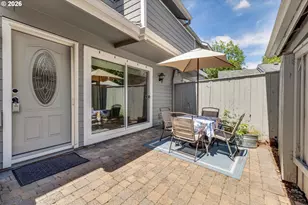
Welcome to Penthouse Unit #408 at The Round an exceptional top floor residence in the heart of Beaverton. This light filled 2-bedroom, 2.5-bath penthouse features soaring ceilings, expansive windows, multiple balconies, and Mt. Hood views on clear days. The open concept kitchen is designed for everyday living and entertaining, featuring a Viking range, warming drawer, French-door KitchenAid refrigerator, ample cabinetry, and seamless flow into the living and dining areas. The primary suite includes a spa like en-suite bath, while the second bedroom accommodates guests. An upstairs loft provides dedicated office space, and a main level half bath adds convenience. The penthouse location offers added privacy and quiet. Two dedicated parking spaces are included, with EV charging available in the garage. The parking garage and the Reser Center are located directly across from the front door. MAX Light Rail access is just outside the building, offering easy connectivity to downtown Portland, the airport, and beyond. Surrounded by restaurants, coffee shops, shopping, and entertainment, The Round delivers sophisticated, low maintenance living in one of Beaverton's most vibrant communities. Come and see for yourself how The Round is a hub of entrepreneurship fostering creativity, ease of transportation options, and a European promenade feel or visit theroundbeaverton.com to learn more!
Full Property Details
Full Property Details for 12600 SW Crescent St #408
General
- Sold For: $463,500
- HOA FEE: $1,372/month
- Taxes: $7,739 (2025)
- Status: Sold
- Type: Condo
- Source: RWMLS
- MLS ID: 781491963
- Added to Site: 204 day(s) ago
Interior
- Interior Features: Hardwood Floors, High Ceilings, Vaulted Ceiling(s), Washer/Dryer
- Fireplace: Yes
- Number of Fireplaces: 1
- Fireplace(s): Gas
- Appliances: Built-in Range, Dishwasher, Disposal, Free-Standing Refrigerator, Microwave, Solid Surface Countertop, Stainless Steel Appliance(s)
Rooms
Bathrooms
- Total Bathrooms: 3
- Full Bathrooms: 2
- Partial Bathrooms: 1
- Upper - Full Baths: 2
Bedrooms
- Total Bedrooms: 2
- Primary Bedroom: 16 x 12, Upper, 192 Sq. Ft.
- Bedroom 2: 13 x 12, Upper, 156 Sq. Ft.
Other Rooms
- Living Room: 19 x 16, Main, 304 Sq. Ft.
- Kitchen: 13 x 9, Main, 117 Sq. Ft.
- Dining Room: 13 x 11, Main, 143 Sq. Ft.
- Loft: 18 x 7, Upper
Additional Information
- Shared Amenities: Central Air, Commons, Exterior Maintenance, Heat, Hot Water, Insurance, Management, Sewer, Trash, Water
- Security/Safety: Intercom Entry
Exterior
- Exterior Features: Water Feature
Parking
- Garage: Yes
- Total Spaces: 2
- Parking Features: Covered, EV Ready
Location
- County: Washington
- Driving Directions: Hwy 217, West on Beaverton-Hillsdale, North on Hall Blvd, Left on SW Crescent St.
School Information
- Midd School District: Cedar Park
- Elementary School: William Walker
- Middle School: Cedar Park
- High School: Beaverton
Community
- Community Name: 150 - Beaverton, Aloha
- Association: Yes
Heating & Cooling
- Air Conditioning: Yes
- Cooling Type: Heat Pump
- Heating Type: Heat Pump
- Heating Fuel: Other
Utilities
- Sewer: Public Sewer
- Water: Public Water
Structural Information
- Property Detached: Yes
- Architectural Style: 2 Story, Modern
- Roof: Metal
- Windows: Double Pane Windows, Vinyl Frames
- Stories/Levels: 2
- Square Feet: 1,818
- Year Built: 2003
- Property Condition: Resale
Lot Features
- Frontage: Paved
- Lot Features: Commons, Level, Light Rail, On Busline, Pond, Trees
Financial Considerations
- Association Fee: $1,372
- Assoc Fee Freq.: Monthly
- Tax Amount: $7,739.3
- Tax Year: 2025
- Terms: Cash, Conventional
Disclosures and Reports
- Disclosures/Reports: Disclosure
- Property ID: R2119826
Listed by MORE Realty (503) 353-6673, Shannon Downs (503) 287-4413
Sold by J. A. Atwood Corporation (503) 248-0000, Jim Atwood
Get Pre-Approved Today
Schools
Schools serving 12600 SW Crescent St #408
School District:Beaverton School District 48j
| Name | Grades | Distance |
|---|---|---|
William Walker Elementary School 11940 Southwest Lynnfield Lane, Portland, OR 97225 | PK-5 | 0.8 mi |
Cedar Park Middle School 11100 Southwest Park Way, Portland, OR 97225 | 6-8 | 1.2 mi |
Beaverton High School 13000 Southwest 2nd Street, Beaverton, OR 97005 | 9-12 | 0.3 mi |
Disclaimer:
School attendance boundaries provided by ATTOM Data Solutions and are for reference only. Contact the school directly to verify enrollment eligibility.
Price & Sales History for 12600 SW Crescent St #408
Date
Details
Price
Change
Source
6/12/2026
Sold
$463,500
-7.11%
MLS
3/11/2026
Price Reduced
$499,000
-4.95%
MLS
1/20/2026
Listed
$525,000
—
MLS
Disclaimer: Historical sales information is derived from public records provided by the county offices. Information is not guaranteed and should be independently verified.
12600 SW Crescent St #408, Beaverton, OR 97005 (MLS# 781491963) is a Condo property that was sold at $463,500 on June 12, 2026. Want to learn more about 12600 SW Crescent St #408? Do you have questions about finding other Condo real estate for sale in Beaverton? You can browse all Beaverton real estate or contact a Coldwell Banker agent to request more information.