This is a carousel with tiles that activate property listing cards. Use the previous and next buttons to navigate.
1/1
$717,500
This is a carousel with tiles that activate property listing cards. Use the previous and next buttons to navigate.
1/1
Property Description
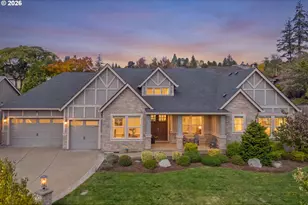
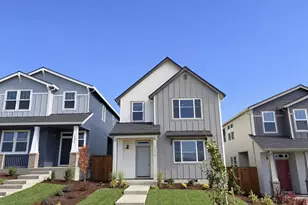
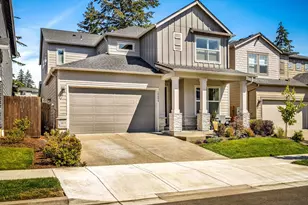
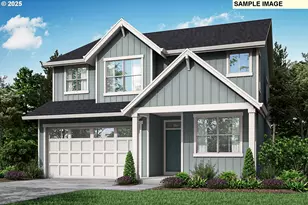
Offer Received, offer deadline 6/30 at 5pm. Immaculately maintained and like-new home on one of the neighborhood's most coveted lots - backing directly to lush green space and walking trails with no neighbors behind you, just trees, wildlife, and peaceful nature views. This is a premium lot in the desirable Heights at Cooper Mountain neighborhood, and it shows in every detail. The gourmet kitchen delivers: quartz counters, gas cooktop, built-in oven & microwave, large pantry, stainless appliances, and a large island with eat bar - built for entertaining and everyday living alike. Luxury vinyl plank flooring flows throughout the entire home, upstairs and down, giving it a fresh, move-in-ready feel from top to bottom.The spacious primary suite is a true retreat - soaking tub, walk-in shower, walk-in closet, and plantation shutters. Three additional bedrooms plus downstairs flex space/5th bedroom and full bath accommodate multi-generational living, guests, or a home office with ease. Step outside to your fully fenced backyard oasis backing to the greenbelt. Front and backyard sprinkler systems keep landscaping effortless, and the home's setback from the street delivers a longer driveway with extra parking and added curb-side privacy. The neighborhood's single road in and out keeps it quiet, and traffic-free. A short walk to Mountainside High, Scholls Heights Elementary and Harmony Park. A short 6 minute drive to the vibrant Progress Ridge TownSquare outdoor mall featuring New Seasons Market, La Provence, AMC Theaters and more. Schedule your tour today and fall in love.
Full Property Details
Full Property Details for 12660 SW Moorhen Way
General
- Sold For: $717,500
- HOA FEE: $41/month
- Taxes: $8,519 (2025)
- Status: Sold
- Type: Single Family
- Source: RWMLS
- MLS ID: 523140228
- Added to Site: 106 day(s) ago
Interior
- Interior Features: Garage Door Opener, High Ceilings, Laundry, Luxury Vinyl Plank, Quartz, Soaking Tub, Tile Floor, Washer/Dryer
- Fireplace: Yes
- Number of Fireplaces: 1
- Fireplace(s): Gas
- Appliances: Built-in Oven, Cooktop, Dishwasher, Disposal, ENERGY STAR Qualified Appliances, Free-Standing Refrigerator, Island, Microwave, Pantry, Plumbed For Ice Maker, Quartz, Stainless Steel Appliance(s), Tile
Rooms
Bathrooms
- Total Bathrooms: 3
- Full Bathrooms: 3
- Upper - Full Baths: 2
Bedrooms
- Total Bedrooms: 5
- Primary Bedroom: Upper
- Bedroom 2: Upper
- Bedroom 3: Upper
- Bedroom 4: Upper
- Bedroom 5: Main
Other Rooms
- Living Room: Main
- Kitchen: Main
- Dining Room: Main
- Laundry: Upper
Additional Information
- Shared Amenities: Commons, Maintenance Grounds, Management
Exterior
- Exterior Features: Covered Patio, Fenced, Patio, Sprinkler, Yard
Parking
- Garage: Yes
- Attached garage: Yes
- Total Spaces: 2
- Parking Features: Driveway, On Street
Location
- County: Washington
- Subdivision: Heights at Cooper Mountain
- Driving Directions: SW Scholls Ferry Road to N on SW Loon Drive, L on SW Oystercatcher Lane to Moorhen Way
School Information
- Midd School District: Conestoga
- Elementary School: Scholls Hts
- Middle School: Conestoga
- High School: Mountainside
Community
- Community Name: 150 - Beaverton, Aloha
- Association: Yes
Heating & Cooling
- Air Conditioning: Yes
- Cooling Type: EnergyStar Air Conditioning
- Heating Type: ENERGY STAR Qualified Equipment, Forced Air - 95+%
- Heating Fuel: Electricity, Gas
Utilities
- Sewer: Public Sewer
- Water: Public Water
Structural Information
- Property Detached: Yes
- Architectural Style: 2 Story
- Basement Desc.: Crawl Space
- Roof: Composition
- Windows: Double Pane Windows, Vinyl Frames
- Stories/Levels: 2
- Square Feet: 2,304
- Year Built: 2023
- Property Condition: Resale
Lot Features
- Lot Size (Acres): 0.12
- Lot Size (Sq. Ft.): 5,227
- Lot Size: 5, 000 to 6, 999 SqFt
- Frontage: Paved
- Lot Features: Green Belt, Level
Financial Considerations
- Association Fee: $41
- Assoc Fee Freq.: Monthly
- Tax Amount: $8,519.44
- Tax Year: 2025
- Terms: Cash, Conventional, FHA, VA Loan
Disclosures and Reports
- Disclosures/Reports: Disclosure
- Property ID: R2228185
Listed by Windermere West LLC (503) 648-1169, Carla Jehan (503) 330-8416
Sold by eXp Realty, LLC (888) 814-9613, Kenneth Avery
Get Pre-Approved Today
Schools
Schools serving 12660 SW Moorhen Way
School District:Beaverton School District 48j
| Name | Grades | Distance |
|---|---|---|
Scholls Heights Elementary School 16400 Southwest Loon Drive, Beaverton, OR 97007 | K-5 | 0.3 mi |
Conestoga Middle School 12250 Southwest Conestoga Drive, Beaverton, OR 97008 | 6-8 | 2.6 mi |
Mountainside High School 12500 Southwest 175th Avenue, Beaverton, OR 97007 | 9-12 | 0.3 mi |
Disclaimer:
School attendance boundaries provided by ATTOM Data Solutions and are for reference only. Contact the school directly to verify enrollment eligibility.
Price & Sales History for 12660 SW Moorhen Way
Date
Details
Price
Change
Source
8/14/2026
Sold
$717,500
-1.02%
MLS
6/23/2026
Listed
$724,900
—
MLS
Disclaimer: Historical sales information is derived from public records provided by the county offices. Information is not guaranteed and should be independently verified.
12660 SW Moorhen Way, Beaverton, OR 97007 (MLS# 523140228) is a Single Family property that was sold at $717,500 on August 14, 2026. Want to learn more about 12660 SW Moorhen Way? Do you have questions about finding other Single Family real estate for sale in Beaverton? You can browse all Beaverton real estate or contact a Coldwell Banker agent to request more information.