This is a carousel with tiles that activate property listing cards. Use the previous and next buttons to navigate.
1/1
$389,000
This is a carousel with tiles that activate property listing cards. Use the previous and next buttons to navigate.
1/1
Property Description
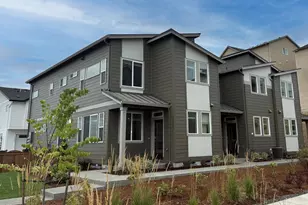
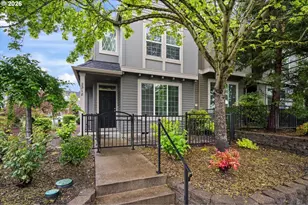
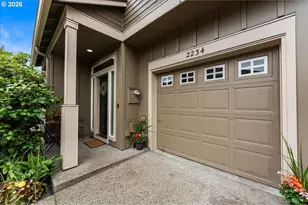
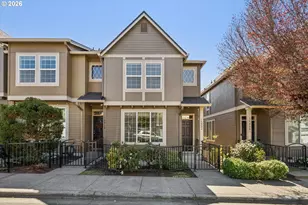
Peaceful, park-like living in this spacious two-story townhouse featuring two private bedroom suites, each with its own full bath, in one of the most beautiful settings in the community. A private, gated courtyard welcomes you home, offering extra privacy before you step inside. The thoughtfully designed floor plan features the living room, dining area, kitchen, powder room, and attached one-car garage on the main level. Two sets of French doors bring in abundant natural light and open to the patio, where you can enjoy majestic oak trees and lush green space. The kitchen is spacious and functional with a large island, European-style cabinetry, gas cooktop, double sink, and oak hardwood flooring. Upstairs, both bedrooms are private suites with their own full bathrooms. The primary suite features a walk-in closet and a charming private deck overlooking the beautiful HOA green space, where stunning oak trees create a peaceful backdrop and a nearby cherry tree lets you reach out and pick fresh cherries right from the deck. The second suite enjoys access to a spacious private deck overlooking the expansive front lawn. An upstairs laundry closet adds everyday convenience. Well-maintained and ready to enjoy today, this home also offers the opportunity to personalize and update over time. A unique bonus is the generous front yard that is owned with the unit, complete with a lush lawn and beautiful rose bushes, along with a partial backyard lawn that flows seamlessly into the HOA-maintained green space, creating an expansive park-like setting. Additional features include central heating and air conditioning, abundant guest parking, and exceptionally low HOA dues of just $258 semi-annually. Conveniently located near major tech employers, shopping, restaurants, and everyday amenities, this home offers a rare combination of peaceful surroundings, practical living, and outstanding value. You will love it!
Full Property Details
Full Property Details for 1281 NW Weybridge Way
General
- Sold For: $389,000
- HOA FEE: $43/month
- HOA FEE FREQ.: Semi-Annually
- Taxes: $5,811 (2025)
- Status: Sold
- Type: Townhouse
- Source: RWMLS
- MLS ID: 127276584
- Added to Site: 104 day(s) ago
Interior
- Interior Features: Hardwood Floors, Wall to Wall Carpet
- Fireplace: Yes
- Number of Fireplaces: 2
- Fireplace(s): Wood Burning
- Appliances: Built-in Oven, Cooktop, Dishwasher, Disposal, Down Draft, Plumbed For Ice Maker, Solid Surface Countertop
Rooms
Bathrooms
- Total Bathrooms: 3
- Full Bathrooms: 2
- Partial Bathrooms: 1
- Upper - Full Baths: 2
Bedrooms
- Total Bedrooms: 2
- Primary Bedroom: Upper
- Bedroom 2: Upper
Other Rooms
- Living Room: Main
- Kitchen: Main
- Dining Room: Main
- Laundry: Upper
Additional Information
- Shared Amenities: Insurance, Management
Exterior
- Exterior Features: Deck, Patio
Parking
- Garage: Yes
- Attached garage: Yes
- Total Spaces: 1
- Parking Features: Off Street, Other
Location
- County: Washington
- Driving Directions: NW 173rd to Weybridge Way
School Information
- Midd School District: Five Oaks
- Elementary School: Elmonica
- Middle School: Five Oaks
- High School: Westview
Community
- Community Name: 150 - Beaverton, Aloha
- Association: Yes
Heating & Cooling
- Air Conditioning: Yes
- Cooling Type: Heat Pump
- Heating Type: Forced Air
- Heating Fuel: Gas
Utilities
- Sewer: Public Sewer
- Water: Public Water
Structural Information
- Architectural Style: 2 Story, Townhouse
- Basement Desc.: Crawl Space
- Roof: Composition
- Windows: Double Pane Windows, Vinyl Frames
- Stories/Levels: 2
- Square Feet: 1,467
- Year Built: 1984
- Property Condition: Resale
Lot Features
- Lot Size (Acres): 0.16
- Lot Size (Sq. Ft.): 6,969
- Lot Size: 5, 000 to 6, 999 SqFt
- Frontage: Paved
- Lot Features: Cul-de-sac, Level, Wooded
Financial Considerations
- Association Fee: $258
- Assoc Fee Freq.: Semi-Annually
- Tax Amount: $5,811.73
- Tax Year: 2025
- Terms: Cash, Conventional, FHA, VA Loan
Disclosures and Reports
- Disclosures/Reports: Disclosure
- Property ID: R1390220
Listed by Ideal Real Estate, LLC (971) 272-3956, Ben Richardson (971) 272-3956
Sold by John L. Scott Sandy (503) 826-9000, John Taylor
Get Pre-Approved Today
Schools
Schools serving 1281 NW Weybridge Way
School District:Beaverton School District 48j
| Name | Grades | Distance |
|---|---|---|
Elmonica Elementary School 16950 Southwest Lisa Court, Beaverton, OR 97006 | PK-5 | 1 mi |
Five Oaks Middle School 1600 Northwest 173rd Avenue, Beaverton, OR 97006 | 6-8 | 0.1 mi |
Westview High School 4200 Northwest 185th Avenue, Portland, OR 97229 | 9-12 | 1.6 mi |
Disclaimer:
School attendance boundaries provided by ATTOM Data Solutions and are for reference only. Contact the school directly to verify enrollment eligibility.
Price & Sales History for 1281 NW Weybridge Way
Date
Details
Price
Change
Source
8/14/2026
Sold
$389,000
—
MLS
6/25/2026
Listed
$389,000
—
MLS
Disclaimer: Historical sales information is derived from public records provided by the county offices. Information is not guaranteed and should be independently verified.
1281 NW Weybridge Way, Beaverton, OR 97006 (MLS# 127276584) is a Townhouse property that was sold at $389,000 on August 14, 2026. Want to learn more about 1281 NW Weybridge Way? Do you have questions about finding other Townhouse real estate for sale in Beaverton? You can browse all Beaverton real estate or contact a Coldwell Banker agent to request more information.