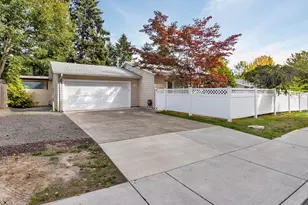
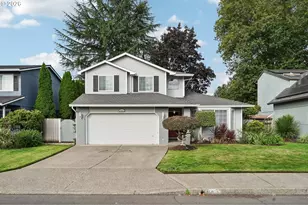
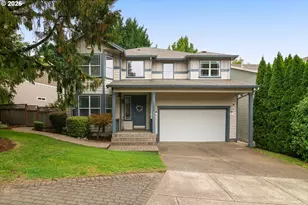
This is a carousel with tiles that activate property listing cards. Use the previous and next buttons to navigate.
1/1
$349,999
This is a carousel with tiles that activate property listing cards. Use the previous and next buttons to navigate.
1/1
Property Description
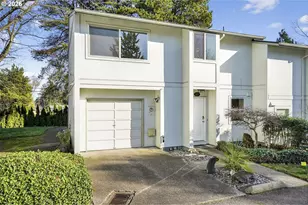
Tucked away on a quiet dead-end street with nature views behind offering privacy, this beautifully updated, move-in-ready townhome is within a 20-home community where opportunities to buy are rare. This home features a new roof, central air conditioning, and a finished garage.Enjoy low-maintenance living with HOA-managed exterior maintenance and landscaping.The light-filled, open-concept main level showcases rich flooring throughout and is designed for comfortable everyday living and effortless entertaining. The spacious kitchen features a pantry,gas range,stainless appliances, quartz counters, & a designer tile backsplash,flowing seamlessly into the dining area & living room with soaring vaulted ceilings & a cozy gas fireplace.Upstairs, a versatile loft offers the perfect space for a home office,or additional living area.Two private ensuite bedrooms, making it ideal for guests, roommates, or multigenerational living. One suite overlooks the tranquil nature area behind and features vaulted ceilings, a walk-in closet, & a beautifully updated ensuite bathroom with quartz countertops & a designer tile backsplash. Privately situated on the opposite side of the home,the second suite also offers vaulted ceilings, a ceiling fan, a walk-in closet, and an updated ensuite with a walk-in shower, quartz countertops, and designer tile finishes. An upstairs laundry room with additional cabinets, abundant storage throughout the home, a smart thermostat, and newer interior paint in select areas add to the home's appeal.Step outside from the dining area to a private deck overlooking nature. The fully fenced backyard also has a paver patio with room for gardening space.Ideally located near parks,shopping, dining, the Beaverton Farmers Market, Washington Square, the library, public transit, and major highways.Convenient access to Nike&Intel.Located within the highly sought-after Southridge High School boundary.Walk Score of 75 and a Bike Score of 77.
Full Property Details
Full Property Details for 12920 SW Cherry Blossom Ct
General
- Sold For: $349,999
- HOA FEE: $367/month
- Taxes: $4,556 (2025)
- Status: Sold
- Type: Townhouse
- Source: RWMLS
- MLS ID: 567514634
- Added to Site: 60 day(s) ago
Interior
- Interior Features: Ceiling Fan(s), Garage Door Opener, Luxury Vinyl Plank, Quartz, Skylight(s), Vaulted Ceiling(s), Wall to Wall Carpet, Washer/Dryer
- Fireplace: Yes
- Number of Fireplaces: 1
- Fireplace(s): Gas
- Appliances: Dishwasher, Disposal, Free-Standing Gas Range, Free-Standing Range, Free-Standing Refrigerator, Gas Appliances, Microwave, Pantry, Quartz, Stainless Steel Appliance(s)
Rooms
Bathrooms
- Total Bathrooms: 3
- Full Bathrooms: 2
- Partial Bathrooms: 1
- Upper - Full Baths: 2
Bedrooms
- Total Bedrooms: 2
- Primary Bedroom: 15 x 11, Upper, 165 Sq. Ft.
- Bedroom 2: 14 x 11, Upper, 154 Sq. Ft.
Other Rooms
- Living Room: 16 x 12, Main, 192 Sq. Ft.
- Kitchen: 11 x 9, Main, 99 Sq. Ft.
- Dining Room: 8 x 9, Main, 72 Sq. Ft.
- Loft: 7 x 10, Upper
- Laundry: Upper
Additional Information
- Shared Amenities: Exterior Maintenance, Front Yard Landscaping, Insurance, Maintenance Grounds, Management
Exterior
- Exterior Features: Deck, Fenced, Patio, Porch, Yard
Parking
- Garage: Yes
- Attached garage: Yes
- Total Spaces: 1
- Parking Features: Driveway
Location
- County: Washington
- Subdivision: Hyland Orchards
- Driving Directions: Allen to 130th to Cherry Blossom.
School Information
- Midd School District: Highland Park
- Elementary School: Fir Grove
- Middle School: Highland Park
- High School: Southridge
Community
- Community Name: 150 - Beaverton, Aloha
- Association: Yes
Heating & Cooling
- Central air: Yes
- Air Conditioning: Yes
- Cooling Type: Central Air
- Heating Type: Forced Air
- Heating Fuel: Gas
Utilities
- Sewer: Public Sewer
- Water: Public Water
Structural Information
- Architectural Style: 2 Story, Townhouse
- Basement Desc.: Crawl Space
- Roof: Composition
- Windows: Double Pane Windows, Vinyl Frames
- Stories/Levels: 2
- Square Feet: 1,312
- Year Built: 2001
- Property Condition: Updated/Remodeled
Lot Features
- Lot Size (Acres): 0.04
- Lot Size (Sq. Ft.): 1,742
- Lot Size: 0K to 2, 999 SqFt
- Frontage: Paved
- Lot Features: Green Belt, Private Road
Financial Considerations
- Association Fee: $367
- Assoc Fee Freq.: Monthly
- Tax Amount: $4,556.87
- Tax Year: 2025
- Terms: Cash, Conventional, FHA, VA Loan
Disclosures and Reports
- Disclosures/Reports: Disclosure
- Property ID: R2091284
Listed by John L. Scott (503) 645-7433, Jennifer Venable (503) 889-6472
Sold by Redfin (503) 496-7620, Christopher Rowley
Get Pre-Approved Today
Schools
Schools serving 12920 SW Cherry Blossom Ct
School District:Beaverton School District 48j
| Name | Grades | Distance |
|---|---|---|
Fir Grove Elementary School, Beaverton, OR 6300 Southwest Wilson Avenue, Beaverton, OR 97008 | PK-5 | 0.4 mi |
Highland Park Middle School 7000 Southwest Wilson Avenue, Beaverton, OR 97008 | 6-8 | 0.6 mi |
Southridge High School, Beaverton, OR 9625 Southwest 125th Avenue, Beaverton, OR 97008 | 9-12 | 1.7 mi |
Disclaimer:
School attendance boundaries provided by ATTOM Data Solutions and are for reference only. Contact the school directly to verify enrollment eligibility.
Price & Sales History for 12920 SW Cherry Blossom Ct
Date
Details
Price
Change
Source
8/25/2026
Sold
$349,999
—
MLS
7/30/2026
Listed
$349,999
—
MLS
Disclaimer: Historical sales information is derived from public records provided by the county offices. Information is not guaranteed and should be independently verified.
12920 SW Cherry Blossom Ct, Beaverton, OR 97008 (MLS# 567514634) is a Townhouse property that was sold at $349,999 on August 25, 2026. Want to learn more about 12920 SW Cherry Blossom Ct? Do you have questions about finding other Townhouse real estate for sale in Beaverton? You can browse all Beaverton real estate or contact a Coldwell Banker agent to request more information.