This is a carousel with tiles that activate property listing cards. Use the previous and next buttons to navigate.
1/1
$443,000
This is a carousel with tiles that activate property listing cards. Use the previous and next buttons to navigate.
1/1
Property Description
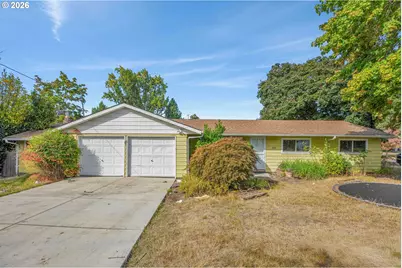
One-level home in Sunset Slope. Great opportunity to own a charming ranch on a spacious corner lot. This home offers 1,612 sq ft, 4 bedrooms, 2 baths, and a 2-car garage. This inviting home features hardwood floors and a spacious floor plan. The bright living room creates an inviting atmosphere. The large family room has a cozy gas fireplace and direct backyard access. The kitchen offers ample storage, a pantry, all appliances included, and an adjoining dining area with 2nd backyard access. The 2 full bathrooms are spacious, with ample counter space, a step-in shower, and one features double sinks and a tub. Step outside to enjoy a fenced yard, Trex deck, patio, and peaceful creek/stream setting-perfect for relaxing, gardening, or entertaining. Conveniently located near Hwy 26, Cedar Hills, shopping, dining, parks, schools, and everyday amenities. The roof is 9 years old, the furnace is 2 years old, and the A/C is 11 years old. A wonderful place to call home with plenty of opportunity to make it your own!
Full Property Details
Full Property Details for 13035 SW Rita Dr
General
- Sold For: $443,000
- Taxes: $4,742 (2025)
- Status: Sold
- Type: Single Family
- Source: RWMLS
- MLS ID: 606223600
- Added to Site: 61 day(s) ago
Interior
- Interior Features: Ceiling Fan(s), Granite, Hardwood Floors, Laminate Flooring, Wall to Wall Carpet, Washer/Dryer
- Fireplace: Yes
- Number of Fireplaces: 1
- Fireplace(s): Gas
- Appliances: Dishwasher, Disposal, Free-Standing Range, Free-Standing Refrigerator, Microwave, Pantry
Rooms
Bathrooms
- Total Bathrooms: 2
- Full Bathrooms: 2
Bedrooms
- Total Bedrooms: 4
- Primary Bedroom: 9 x 12, Main, 108 Sq. Ft.
- Bedroom 2: 11 x 11, Main, 121 Sq. Ft.
- Bedroom 3: 9 x 9, Main, 81 Sq. Ft.
- Bedroom 4: 9 x 15, Main, 135 Sq. Ft.
Other Rooms
- Living Room: 12 x 16, Main, 192 Sq. Ft.
- Family Room: 12 x 17, Main, 204 Sq. Ft.
- Kitchen: 10 x 14, Main, 140 Sq. Ft.
- Dining Room: 10 x 14, Main, 140 Sq. Ft.
Additional Information
- Security/Safety: Entry
Exterior
- Exterior Features: Deck, Fenced, Patio, Yard
Parking
- Garage: Yes
- Attached garage: Yes
- Total Spaces: 2
- Parking Features: Driveway, On Street
Location
- County: Washington
- Subdivision: SUNSET SLOPE
- Driving Directions: Murray Blvd, E-Rita or L on Butner Rd to L on 130th Ave to L on Rita Dr
School Information
- Midd School District: Cedar Park
- Elementary School: Ridgewood
- Middle School: Cedar Park
- High School: Beaverton
Community
- Community Name: 150 - Beaverton, Aloha
Heating & Cooling
- Central air: Yes
- Air Conditioning: Yes
- Cooling Type: Central Air
- Heating Type: Forced Air
- Heating Fuel: Gas
Utilities
- Sewer: Public Sewer
- Water: Public Water
Structural Information
- Property Detached: Yes
- Architectural Style: 1 Story, Ranch
- Basement Desc.: Crawl Space
- Roof: Composition
- Windows: Double Pane Windows, Vinyl Frames
- Stories/Levels: 1
- Square Feet: 1,612
- Year Built: 1965
- Property Condition: Fixer
Lot Features
- Lot Size (Acres): 0.2
- Lot Size (Sq. Ft.): 8,712
- Lot Size: 7, 000 to 9, 999 SqFt
- Frontage: Paved
- Lot Features: Corner Lot, Level, Stream
Financial Considerations
- Tax Amount: $4,742.77
- Tax Year: 2025
- Terms: Cash, Conventional
Disclosures and Reports
- Disclosures/Reports: Disclosure
- Property ID: R19090
Listed and Sold by MORE Realty (503) 353-6673, Michele Montoya (503) 453-7242
Get Pre-Approved Today
Schools
Schools serving 13035 SW Rita Dr
School District:Beaverton School District 48j
| Name | Grades | Distance |
|---|---|---|
Ridgewood Elementary School, Portland, OR 10100 Southwest Inglewood Street, Portland, OR 97225 | K-5 | 1.7 mi |
Cedar Park Middle School 11100 Southwest Park Way, Portland, OR 97225 | 6-8 | 1 mi |
Beaverton High School 13000 Southwest 2nd Street, Beaverton, OR 97005 | 9-12 | 2.1 mi |
Disclaimer:
School attendance boundaries provided by ATTOM Data Solutions and are for reference only. Contact the school directly to verify enrollment eligibility.
Price & Sales History for 13035 SW Rita Dr
Date
Details
Price
Change
Source
10/30/2026
Sold
$443,000
4.24%
MLS
9/22/2026
Listed
$425,000
—
MLS
Disclaimer: Historical sales information is derived from public records provided by the county offices. Information is not guaranteed and should be independently verified.
13035 SW Rita Dr, Beaverton, OR 97005 (MLS# 606223600) is a Single Family property that was sold at $443,000 on October 30, 2026. Want to learn more about 13035 SW Rita Dr? Do you have questions about finding other Single Family real estate for sale in Beaverton? You can browse all Beaverton real estate or contact a Coldwell Banker agent to request more information.