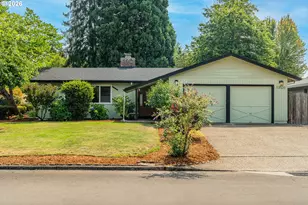
This is a carousel with tiles that activate property listing cards. Use the previous and next buttons to navigate.
1/1
$689,000
This is a carousel with tiles that activate property listing cards. Use the previous and next buttons to navigate.
1/1
Property Description
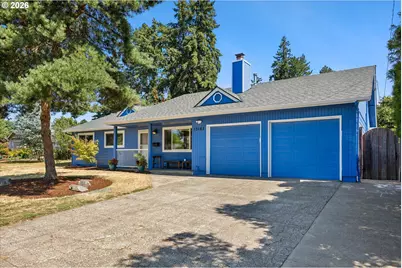
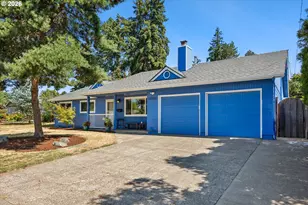
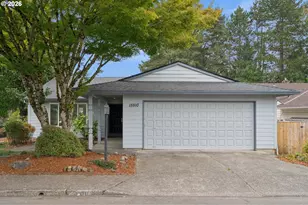
Beautifully updated 4-bedroom, 3 full-bath mid-century ranch on an oversized lot in sought-after Cedar Hills. Modern, open floor plan, big living areas, and the largest master you might ever see :-) Large ranch homes are rare and coveted in Cedar Hills. Enjoy a worry-free summer as this well-maintained home features: a new roof (2026), new siding (2026) & paint (2026), a modern, remodeled kitchen, remodeled bathrooms, a newer furnace (2024), and a modern electrical panel with generator hookup (2022). The remodeled kitchen anchors the home with newer gas appliances, quartz countertops, a breakfast bar, luxury vinyl flooring, and a walk-in pantry. The kitchen opens to the great room with vaulted ceilings, skylights, and a wall of windows overlooking the private backyard. The primary suite is an oasis of size featuring a walk-in closet, a large second closet, a 3-sided glass fireplace, and a slider to the back patio. The attached spa-like bathroom offers a modern soaking tub, dual sinks, and a large minimal step shower, all designed with stunning modern tile and premium fixtures. Sliding doors from the master, great room, and guest bedroom access the large outdoor patio. The fully fenced, level backyard gets full sun, which the raised bed garden loves. The oversized garage easily fits two cars with room for your extra storage needs. Hardwoods are under the carpets in the South half of the house. Tucked away from busy roads, yet just minutes to Cedar Hills Crossing, Nike, Commonwealth Lake Park & 217. Opportunities like this one don't last long!
Full Property Details
Full Property Details for 13165 SW Brightwood St
General
- Sold For: $689,000
- HOA FEE: $20/month
- HOA FEE FREQ.: Annually
- Taxes: $5,514 (2025)
- Status: Sold
- Type: Single Family
- Source: RWMLS
- MLS ID: 317013561
- Added to Site: 73 day(s) ago
Interior
- Interior Features: Ceiling Fan(s), Garage Door Opener, Laundry, Luxury Vinyl Plank, Quartz, Skylight(s), Soaking Tub, Vaulted Ceiling(s), Vinyl Floor, Wall to Wall Carpet
- Fireplace: Yes
- Number of Fireplaces: 2
- Fireplace(s): Gas, Wood Burning
- Appliances: Dishwasher, Disposal, Free-Standing Gas Range, Free-Standing Range, Free-Standing Refrigerator, Gas Appliances, Microwave, Pantry, Plumbed For Ice Maker, Quartz, Solid Surface Countertop, Stainless Steel Appliance(s)
Rooms
Bathrooms
- Total Bathrooms: 3
- Full Bathrooms: 3
Bedrooms
- Total Bedrooms: 4
- Primary Bedroom: 29 x 14, Main, 406 Sq. Ft.
- Bedroom 2: 12 x 12, Main, 144 Sq. Ft.
- Bedroom 3: 11 x 11, Main, 121 Sq. Ft.
- Bedroom 4: 11 x 9, Main, 99 Sq. Ft.
Other Rooms
- Living Room: 20 x 14, Main, 280 Sq. Ft.
- Kitchen: 18 x 9, Main, 162 Sq. Ft.
- Laundry: 7 x 7, Main
- Storage: 7 x 4, Main
Additional Information
- Security/Safety: Handicap Access
Exterior
- Exterior Features: Fenced, Garden, Patio, Porch, Raised Beds, Storm Door(s), Yard
Parking
- Garage: Yes
- Attached garage: Yes
- Total Spaces: 2
- Parking Features: Driveway
Location
- County: Washington
- Subdivision: Cedar Hills
- Driving Directions: SW Walker Rd to SW Brightwood St
School Information
- Midd School District: Meadow Park
- Elementary School: Barnes
- Middle School: Meadow Park
- High School: Beaverton
Community
- Community Name: 150 - Beaverton, Aloha
- Association: Yes
Heating & Cooling
- Central air: Yes
- Air Conditioning: Yes
- Cooling Type: Central Air
- Heating Type: Forced Air - 95+%
- Heating Fuel: Gas
Utilities
- Sewer: Public Sewer
- Water: Public Water
Structural Information
- Property Detached: Yes
- Architectural Style: Contemporary, Ranch
- Basement Desc.: Crawl Space
- Roof: Composition
- Windows: Vinyl Frames
- Stories/Levels: 1
- Square Feet: 2,120
- Year Built: 1959
- Property Condition: Updated/Remodeled
Lot Features
- Lot Size (Acres): 0.2
- Lot Size (Sq. Ft.): 8,712
- Lot Size: 7, 000 to 9, 999 SqFt
- Lot Dimensions: 70' x 118'
- Frontage: Paved
- Lot Features: Level, Terraced
Financial Considerations
- Association Fee: $237
- Assoc Fee Freq.: Annually
- Tax Amount: $5,514.51
- Tax Year: 2025
- Terms: Cash, Conventional, VA Loan
Disclosures and Reports
- Disclosures/Reports: Disclosure
- Property ID: R54032
Listed by Oregon First (503) 646-5006, Bryan Durk (503) 913-2488
Sold by MORE Realty (503) 353-6673, Christine Binge
Get Pre-Approved Today
Schools
Schools serving 13165 SW Brightwood St
School District:Beaverton School District 48j
| Name | Grades | Distance |
|---|---|---|
Barnes Elementary School, Beaverton, OR 13730 Southwest Walker Road, Beaverton, OR 97005 | PK-5 | 0.3 mi |
Meadow Park Middle School 14100 Southwest Downing Street, Beaverton, OR 97006 | 6-8 | 1.1 mi |
Beaverton High School 13000 Southwest 2nd Street, Beaverton, OR 97005 | 9-12 | 1.1 mi |
Disclaimer:
School attendance boundaries provided by ATTOM Data Solutions and are for reference only. Contact the school directly to verify enrollment eligibility.
Price & Sales History for 13165 SW Brightwood St
Date
Details
Price
Change
Source
9/14/2026
Sold
$689,000
—
MLS
7/16/2026
Listed
$689,000
—
MLS
Disclaimer: Historical sales information is derived from public records provided by the county offices. Information is not guaranteed and should be independently verified.
13165 SW Brightwood St, Beaverton, OR 97005 (MLS# 317013561) is a Single Family property that was sold at $689,000 on September 14, 2026. Want to learn more about 13165 SW Brightwood St? Do you have questions about finding other Single Family real estate for sale in Beaverton? You can browse all Beaverton real estate or contact a Coldwell Banker agent to request more information.