This is a carousel with tiles that activate property listing cards. Use the previous and next buttons to navigate.
1/1
$675,000
This is a carousel with tiles that activate property listing cards. Use the previous and next buttons to navigate.
1/1
Property Description
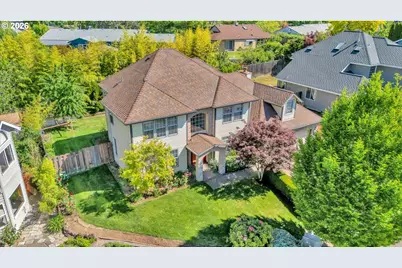
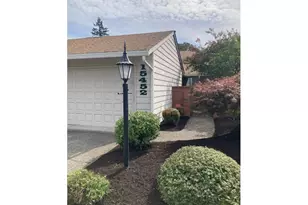
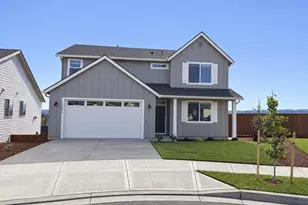
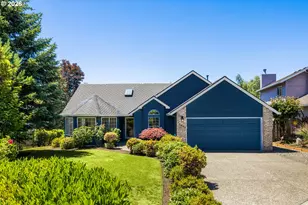
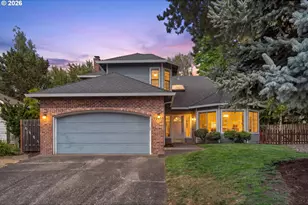
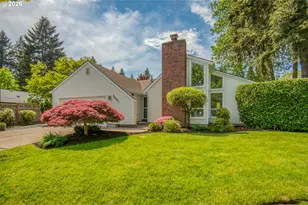
Welcome to this beautiful 2-story home offering timeless charm, spacious living, and incredible functionality-all set against gorgeous landscaping that creates standout curb appeal. An oversized attached garage provides ample room for vehicles, storage, and hobbies, while the thoughtfully designed interior offers space for every occasion.Inside, you'll find a formal dining room perfect for hosting special gatherings, along with an inviting living room featuring plush wall-to-wall carpet for added comfort. The heart of the home is the open-concept kitchen and family room, where hardwood flooring, built-in appliances, and a sunny eating area with a charming bay window create the perfect setting for everyday living. The adjoining family room offers a warm, welcoming atmosphere with soft wall-to-wall carpeting, making it ideal for relaxing or entertaining.A dedicated den provides flexible space for a home office, study, or additional living area, while the convenient laundry room adds everyday practicality.Upstairs, all four bedrooms feature comfortable wall-to-wall carpeting, including an exceptionally spacious bedroom with vaulted ceilings and a cozy nook-perfect for reading, study, or creative use. The primary suite is a true retreat, complete with a ceiling fan and a private ensuite bathroom featuring a soaking bathtub, walk-in shower, and plenty of room to unwind.Step outside to enjoy the expansive backyard with a huge deck designed for entertaining, outdoor dining, or simply enjoying the peaceful surroundings. Fully fenced for privacy and versatility, this outdoor space is ready for gatherings, play, or gardening. With generous living spaces, beautiful landscaping, and room to grow both inside and out, this exceptional home is ready to impress.
Full Property Details
Full Property Details for 13455 SW Angora Ln
General
- Sold For: $675,000
- HOA FEE: $10/month
- HOA FEE FREQ.: Annually
- Taxes: $9,282 (2025)
- Status: Sold
- Type: Single Family
- Source: RWMLS
- MLS ID: 273235489
- Added to Site: 55 day(s) ago
Interior
- Interior Features: Ceiling Fan(s), High Ceilings, Laminate Flooring, Laundry, Vaulted Ceiling(s), Wall to Wall Carpet, Washer/Dryer
- Fireplace: Yes
- Number of Fireplaces: 1
- Fireplace(s): Wood Burning
- Appliances: Built-in Oven, Built-in Range, Dishwasher, Disposal, Free-Standing Refrigerator, Microwave
Rooms
Bathrooms
- Total Bathrooms: 3
- Full Bathrooms: 2
- Partial Bathrooms: 1
Bedrooms
- Total Bedrooms: 4
- Primary Bedroom: Upper
- Bedroom 2: Upper
- Bedroom 3: Upper
- Bedroom 4: Upper
Other Rooms
- Living Room: Main
- Family Room: Main
- Kitchen: Main
- Dining Room: Main
- Den: Main
- Laundry: Main
Exterior
- Exterior Features: Deck, Fenced, Garden, Yard
Parking
- Garage: Yes
- Attached garage: Yes
- Total Spaces: 2
- Parking Features: Covered, Off Street
Location
- County: Washington
- Driving Directions: Follow SW 135th Ave to SW Angora Ln
School Information
- Midd School District: Conestoga
- Elementary School: Hiteon
- Middle School: Conestoga
- High School: Southridge
Community
- Community Name: 150 - Beaverton, Aloha
- Association: Yes
Heating & Cooling
- Central air: Yes
- Air Conditioning: Yes
- Cooling Type: Central Air
- Heating Type: Forced Air
- Heating Fuel: Electricity
Utilities
- Sewer: Public Sewer
- Water: Public Water
Structural Information
- Property Detached: Yes
- Architectural Style: 2 Story
- Roof: Composition
- Stories/Levels: 2
- Square Feet: 2,577
- Year Built: 1990
- Property Condition: Approximately
Lot Features
- Lot Size (Acres): 0.17
- Lot Size (Sq. Ft.): 7,405
- Lot Size: 7, 000 to 9, 999 SqFt
- Frontage: Paved
- Lot Features: Level
Financial Considerations
- Association Fee: $125
- Assoc Fee Freq.: Annually
- Tax Amount: $9,282.41
- Tax Year: 2025
- Terms: Cash, Conventional, FHA, VA Loan
Disclosures and Reports
- Disclosures/Reports: Disclosure
- Property ID: R2005597
Listed by Matin Real Estate (503) 447-3599, Andy Wilcox (702) 561-6938
Sold by Reger Homes, LLC (971) 808-8539, Hannah Henry
Get Pre-Approved Today
Schools
Schools serving 13455 SW Angora Ln
School District:Beaverton School District 48j
| Name | Grades | Distance |
|---|---|---|
Hiteon Elementary School 13800 Southwest Brockman Road, Beaverton, OR 97008 | K-5 | 0.6 mi |
Conestoga Middle School 12250 Southwest Conestoga Drive, Beaverton, OR 97008 | 6-8 | 0.6 mi |
Southridge High School, Beaverton, OR 9625 Southwest 125th Avenue, Beaverton, OR 97008 | 9-12 | 0.5 mi |
Disclaimer:
School attendance boundaries provided by ATTOM Data Solutions and are for reference only. Contact the school directly to verify enrollment eligibility.
Price & Sales History for 13455 SW Angora Ln
Date
Details
Price
Change
Source
6/26/2026
Sold
$675,000
—
MLS
5/14/2026
Listed
$675,000
—
MLS
Disclaimer: Historical sales information is derived from public records provided by the county offices. Information is not guaranteed and should be independently verified.
13455 SW Angora Ln, Beaverton, OR 97008 (MLS# 273235489) is a Single Family property that was sold at $675,000 on June 26, 2026. Want to learn more about 13455 SW Angora Ln? Do you have questions about finding other Single Family real estate for sale in Beaverton? You can browse all Beaverton real estate or contact a Coldwell Banker agent to request more information.