This is a carousel with tiles that activate property listing cards. Use the previous and next buttons to navigate.
1/23
$305,000
This is a carousel with tiles that activate property listing cards. Use the previous and next buttons to navigate.
1/23
Property Description
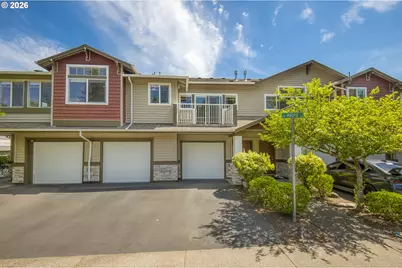
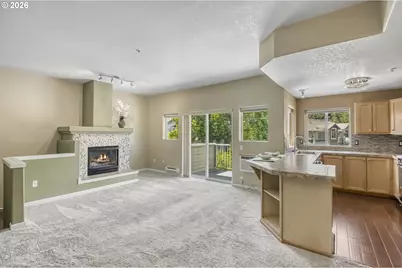
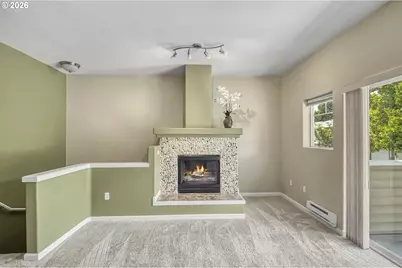
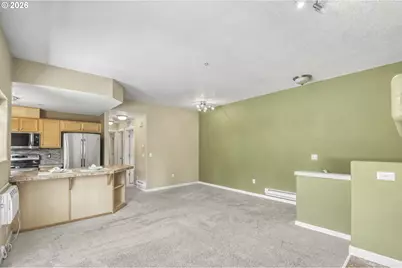
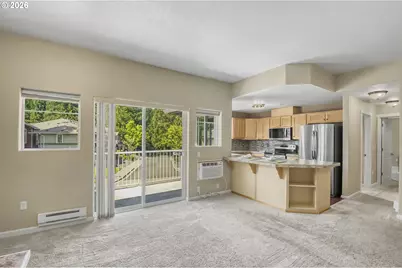
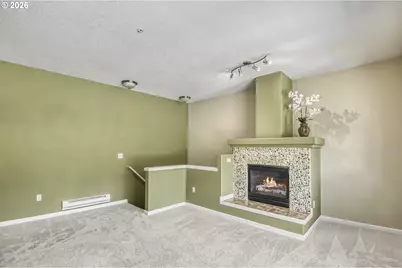
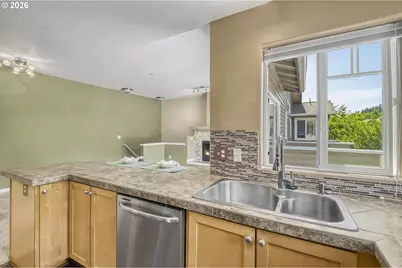
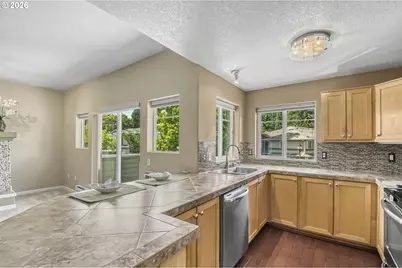
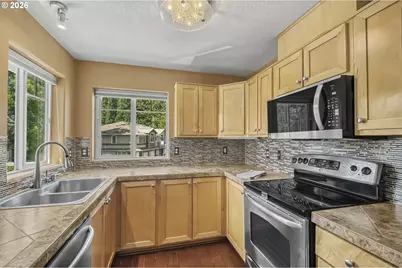
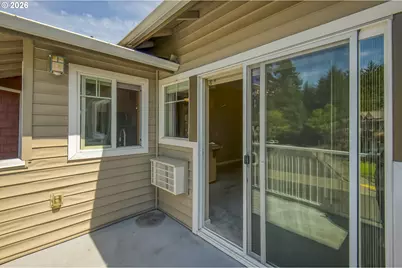
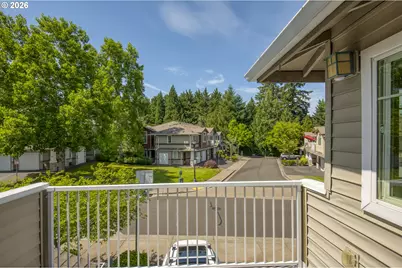
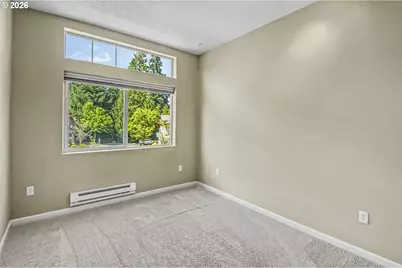
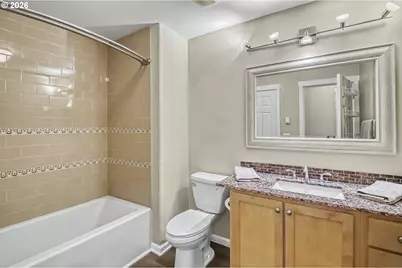
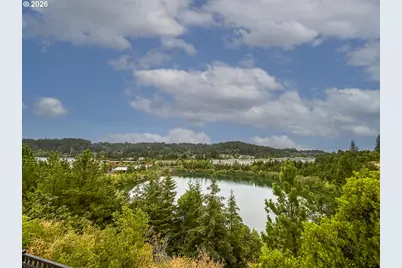
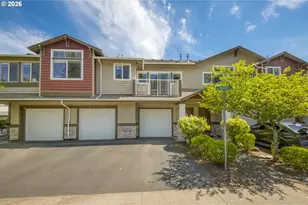
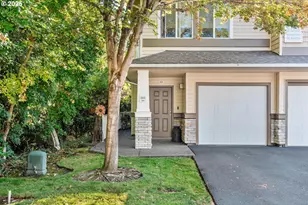
Charming 2-bedroom condo in the highly desirable Courtyard at Progress Ridge community! Perfectly situated directly across from Progress Ridge TownSquare, you'll enjoy unparalleled convenience with shopping, dining, entertainment, and everyday essentials just moments from your front door, including New Seasons Market, Ace Hardware, Big Al's, AMC Theatres, and an array of popular restaurants and boutiques.Inside, this inviting home showcases thoughtful upgrades throughout. Gather around the striking river rock stone fireplace in the spacious living area, while custom fabric window coverings and updated designer lighting add warmth and sophistication. The well-appointed kitchen features stainless steel appliances, tile countertops, and rich wood flooring, creating a stylish and functional space for everyday living.The beautifully finished bathroom offers tile surrounds, luxury vinyl flooring, and a relaxing soaking tub. Your own private retreat at the end of the day. Step outside to the private patio deck, ideal for enjoying your morning coffee or unwinding in the evening. Additional highlights include an oversized, extra-deep garage with generous storage space. Residents also enjoy access to the scenic walking trails surrounding Progress Ridge Lake, providing a peaceful setting for daily strolls and outdoor recreation. Offering an exceptional blend of comfort, style, and an unbeatable location, this move-in-ready home is a wonderful opportunity to experience the very best of Progress Ridge living.
Full Property Details
Full Property Details for 14580 SW Magpie Ln
General
- Price: $305,000
- HOA FEE: $450/month
- Taxes: $4,401 (2025)
- Status: Active
- Type: Condo
- Source: RWMLS
- MLS ID: 258300327
- Updated: 7/24/2026
- Added to Site: 56 day(s) ago
Interior
- Interior Features: Garage Door Opener, High Ceilings, Soaking Tub, Vinyl Floor, Wall to Wall Carpet, Wood Floors
- Fireplace: Yes
- Number of Fireplaces: 1
- Fireplace(s): Gas
- Appliances: Dishwasher, Disposal, Free-Standing Gas Range, Free-Standing Refrigerator, Microwave, Stainless Steel Appliance(s), Tile
Rooms
Bathrooms
- Total Bathrooms: 1
- Full Bathrooms: 1
- Main - Full Baths: 1
Bedrooms
- Total Bedrooms: 2
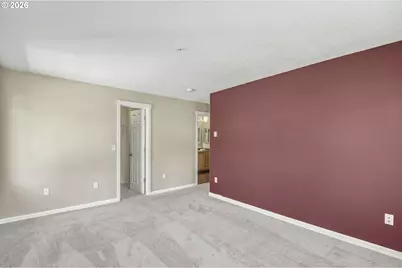
- Primary Bedroom: 15 x 14, Main, 210 Sq. Ft.
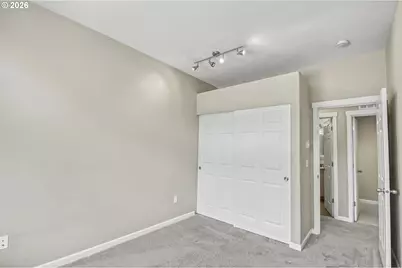
- Bedroom 2: 15 x 12, Main, 180 Sq. Ft.
Other Rooms
- Living Room: 17 x 15, Main, 255 Sq. Ft.
- Kitchen: Main
- Dining Room: 10 x 10, Main, 100 Sq. Ft.
Additional Information
- Shared Amenities: Exterior Maintenance, Front Yard Landscaping, Maintenance Grounds, Management
Exterior
- Exterior Features: Deck
Parking
- Garage: Yes
- Attached garage: Yes
- Total Spaces: 1
- Parking Features: Driveway
Location
- County: Washington
- Driving Directions: Barrows to Horizon to Sandhill Lp Right to Magpie Ln.
School Information
- Elementary School: Nancy Ryles
- Middle School: Conestoga
- High School: Mountainside
Community
- Community Name: 150 - Beaverton, Aloha
- Association: Yes
Heating & Cooling
- Air Conditioning: Yes
- Cooling Type: Wall Unit(s)
- Heating Type: Baseboard
- Heating Fuel: Electricity
Utilities
- Sewer: Public Sewer
- Water: Public Water
Structural Information
- Property Detached: Yes
- Architectural Style: 2 Story, Common Wall
- Roof: Composition
- Windows: Vinyl Frames
- Stories/Levels: 2
- Square Feet: 976
- Year Built: 2004
- Property Condition: Resale
Lot Features
- Frontage: Paved
Financial Considerations
- Association Fee: $450
- Assoc Fee Freq.: Monthly
- Tax Amount: $4,401.3
- Tax Year: 2025
- Terms: Call Listing Agent, Cash, Conventional, FHA, VA Loan
Disclosures and Reports
- Legal Description: COURTYARD AT PROGRESS RIDGE CONDO, SUPP NO.1: ANNEX STG 2, LOT 6-
- Disclosures/Reports: Disclosure
- Property ID: R2130732
Listed by MORE Realty (503) 353-6673, Julie Robinson (503) 380-9532
Get Pre-Approved Today
Get a Great Insurance Rate
Schools
Schools serving 14580 SW Magpie Ln
School District:Beaverton School District 48j
| Name | Grades | Distance |
|---|---|---|
Nancy Ryles Elementary School 10250 Southwest Cormorant Drive, Beaverton, OR 97007 | K-5 | 1.1 mi |
Conestoga Middle School 12250 Southwest Conestoga Drive, Beaverton, OR 97008 | 6-8 | 1.6 mi |
Mountainside High School 12500 Southwest 175th Avenue, Beaverton, OR 97007 | 9-12 | 1.4 mi |
Disclaimer:
School attendance boundaries provided by ATTOM Data Solutions and are for reference only. Contact the school directly to verify enrollment eligibility.
Price & Sales History for 14580 SW Magpie Ln
Date
Details
Price
Change
Source
6/27/2026
Listed
$305,000
15.12%
MLS
11/22/2017
Sold
$264,950
—
Public Record
Disclaimer: Historical sales information is derived from public records provided by the county offices. Information is not guaranteed and should be independently verified.
Tax History
Tax History for 14580 SW Magpie Ln
Year
Property Taxes
Change
Tax Assessment
Change
2025
$4,876
—
$228,610
3%
2025
$4,876
4%
$221,960
3%
2024
$4,683
6%
$215,500
3%
2023
$4,422
8%
$209,230
6%
2021
$4,084
-3%
$197,230
-3%
2022
$4,232
4%
$203,140
6%
2021
$4,084
6%
$191,490
3%
2019
$3,835
3%
$185,920
3%
2018
$3,712
4%
$180,510
3%
2017
$3,574
6%
$175,260
3%
2016
$3,387
9%
$170,160
3%
2015
$3,096
2%
$165,210
3%
2014
$3,034
17%
$160,400
16%
2013
$2,595
—
$138,470
—
Disclaimer: Historical tax information is derived from public records provided by the county offices. Information is not guaranteed and should be independently verified.
Estimate the Cost
Estimate the Cost for 14580 SW Magpie Ln
14580 SW Magpie Ln, Beaverton, OR 97007 (MLS# 258300327) is a Condo property with 2 bedrooms and 1 full bathroom. 14580 SW Magpie Ln is currently listed for $305,000 and was received on June 27, 2026. Want to learn more about 14580 SW Magpie Ln? Do you have questions about finding other Condo real estate for sale in Beaverton? You can browse all Beaverton real estate or contact a Coldwell Banker agent to request more information.