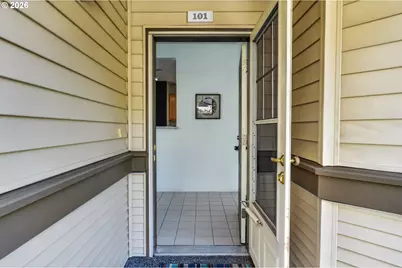
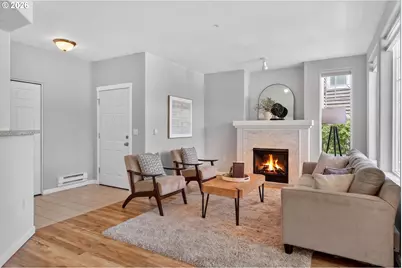
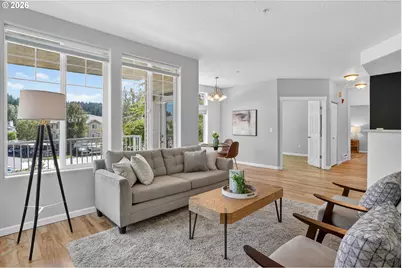
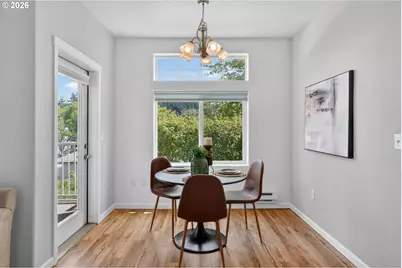
This is a carousel with tiles that activate property listing cards. Use the previous and next buttons to navigate.
1/1
$315,000
This is a carousel with tiles that activate property listing cards. Use the previous and next buttons to navigate.
1/1
Property Description
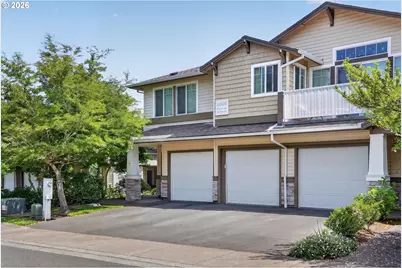
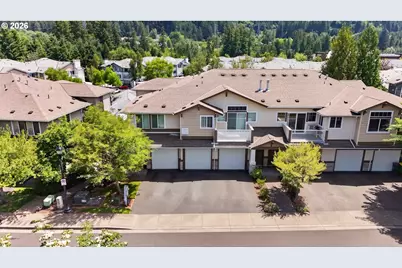
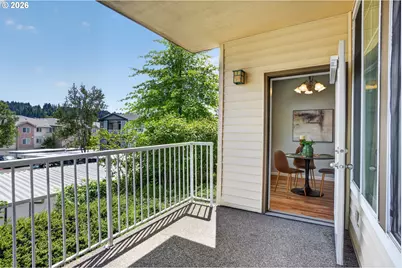
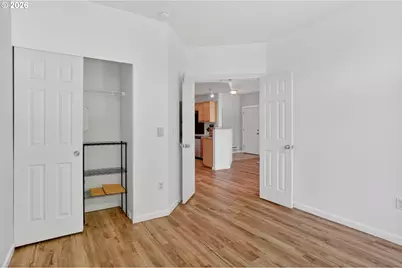
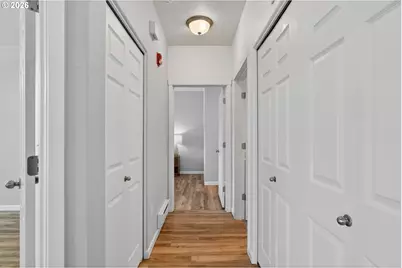
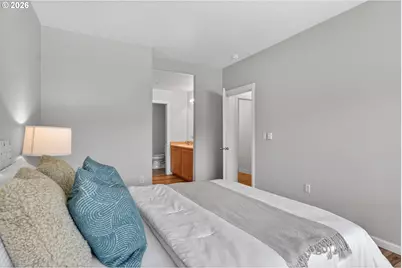
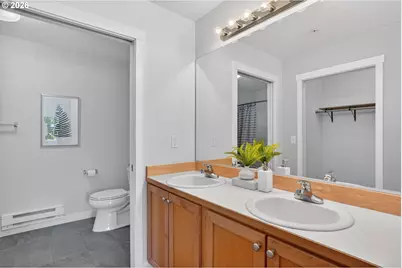
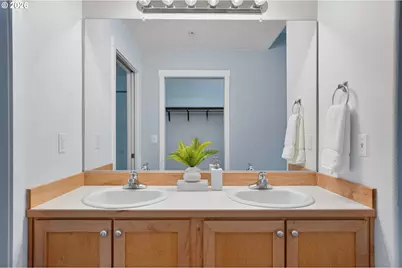
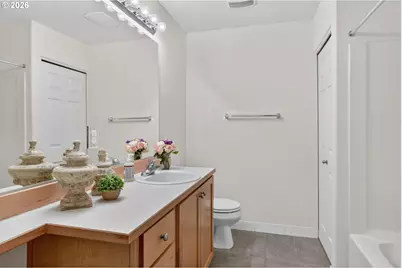
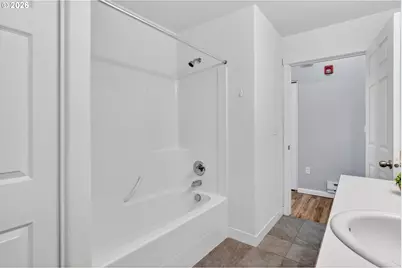
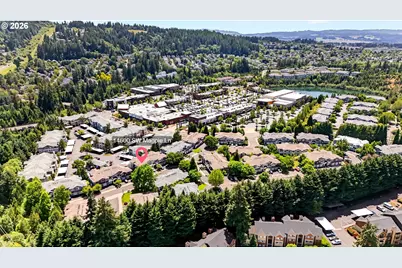
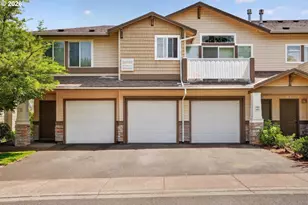
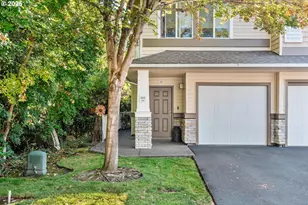
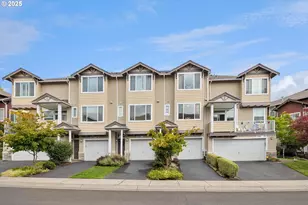
Imagine a lifestyle where convenience, comfort, and connection come together effortlessly. This inviting ground-level, 2-bedroom, 2-bath condominium at Courtyard at Progress Ridge offers easy single-level living with no stairs, an attached garage, and a covered patio-perfect for savoring a peaceful morning coffee or unwinding outdoors at the end of the day. Inside, the well-designed floor plan creates a warm and welcoming atmosphere. The spacious primary suite features a private bath with a relaxing soaking tub, while the second bedroom and full bath provide flexibility for guests, a home office, or additional living space. An in-unit laundry closet adds everyday convenience. Just across the street, Progress Ridge TownSquare places dining, shopping, entertainment, and daily essentials right at your doorstep. Enjoy scenic walks around the lake (Progress Lake Park), meet friends for dinner on a whim, or take advantage of the vibrant neighborhood amenities whenever inspiration strikes. Offering the perfect blend of comfort, accessibility, and an exceptional location, this home makes it easy to enjoy the lifestyle you've been looking for.
Full Property Details
Full Property Details for 14600 SW Magpie Ln #101
General
- Sold For: $315,000
- HOA FEE: $450/month
- Taxes: $4,836 (2025)
- Status: Sold
- Type: Condo
- Source: RWMLS
- MLS ID: 765864532
- Added to Site: 99 day(s) ago
Interior
- Interior Features: Garage Door Opener, Luxury Vinyl Plank, Soaking Tub, Washer/Dryer
- Fireplace: Yes
- Number of Fireplaces: 1
- Fireplace(s): Gas
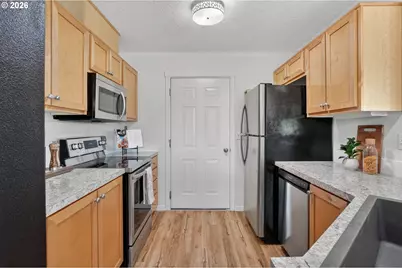
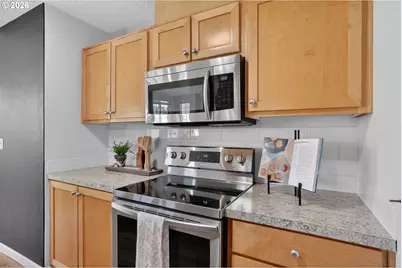
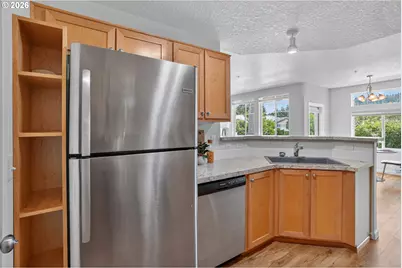
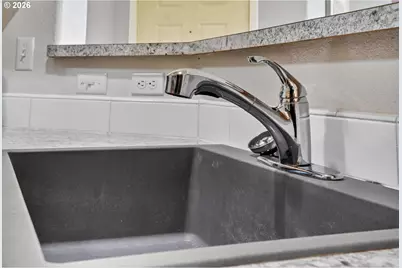
- Appliances: Dishwasher, Disposal, Free-Standing Range, Free-Standing Refrigerator, Microwave, Solid Surface Countertop, Stainless Steel Appliance(s)
Rooms
Bathrooms
- Total Bathrooms: 2
- Full Bathrooms: 2
Bedrooms
- Total Bedrooms: 2
- Primary Bedroom: 15 x 11, Main, 165 Sq. Ft.
- Bedroom 2: 12 x 11, Main, 132 Sq. Ft.
Other Rooms
- Living Room: 12 x 12, Main, 144 Sq. Ft.
- Kitchen: 11 x 9, Main, 99 Sq. Ft.
- Dining Room: 18 x 9, Main, 162 Sq. Ft.
- Laundry: Main
Additional Information
- Shared Amenities: All Landscaping, Commons, Exterior Maintenance, Front Yard Landscaping, Maintenance Grounds, Management
- Security/Safety: Fire Sprinkler System, Sidewalk
Exterior
- Exterior Features: Covered Patio, Porch, Public Road
Parking
- Garage: Yes
- Attached garage: Yes
- Total Spaces: 1
- Parking Features: Driveway, Other
Location
- County: Washington
- Subdivision: COURTYARD AT PROGRESS RIDGE
- Driving Directions: Scholls Ferry Rd; South on Horizon Blvd, L-Sandhill Lp, R -Magpie, Bldg on right-end unit on left
School Information
- Midd School District: Conestoga
- Elementary School: Nancy Ryles
- Middle School: Conestoga
- High School: Mountainside
Community
- Community Name: 150 - Beaverton, Aloha
- Association: Yes
Heating & Cooling
- Cooling Type: None
- Heating Type: Baseboard, Other, Zoned
- Heating Fuel: Electricity
Utilities
- Sewer: Public Sewer
- Water: Public Water
Structural Information
- Property Detached: Yes
- Architectural Style: 1 Story, Traditional
- Roof: Composition
- Windows: Double Pane Windows, Vinyl Frames
- Stories/Levels: 1
- Square Feet: 1,035
- Year Built: 2004
- Property Condition: Resale
Lot Features
- Frontage: Paved
- Lot Features: Level, Trees
Financial Considerations
- Association Fee: $450
- Assoc Fee Freq.: Monthly
- Tax Amount: $4,836.29
- Tax Year: 2025
- Terms: Cash, Conventional, FHA, VA Loan
Disclosures and Reports
- Disclosures/Reports: Disclosure
- Property ID: R2130724
Listed and Sold by Keller Williams Realty Portland Premiere (503) 597-2444, Melanie Churilla (503) 341-3266
Get Pre-Approved Today
Schools
Schools serving 14600 SW Magpie Ln #101
School District:Beaverton School District 48j
| Name | Grades | Distance |
|---|---|---|
Nancy Ryles Elementary School 10250 Southwest Cormorant Drive, Beaverton, OR 97007 | K-5 | 1.1 mi |
Conestoga Middle School 12250 Southwest Conestoga Drive, Beaverton, OR 97008 | 6-8 | 1.6 mi |
Mountainside High School 12500 Southwest 175th Avenue, Beaverton, OR 97007 | 9-12 | 1.3 mi |
Disclaimer:
School attendance boundaries provided by ATTOM Data Solutions and are for reference only. Contact the school directly to verify enrollment eligibility.
Price & Sales History for 14600 SW Magpie Ln #101
Date
Details
Price
Change
Source
8/17/2026
Sold
$315,000
-1.53%
MLS
6/04/2026
Listed
$319,900
—
MLS
Disclaimer: Historical sales information is derived from public records provided by the county offices. Information is not guaranteed and should be independently verified.
14600 SW Magpie Ln #101, Beaverton, OR 97007 (MLS# 765864532) is a Condo property that was sold at $315,000 on August 17, 2026. Want to learn more about 14600 SW Magpie Ln #101? Do you have questions about finding other Condo real estate for sale in Beaverton? You can browse all Beaverton real estate or contact a Coldwell Banker agent to request more information.