This is a carousel with tiles that activate property listing cards. Use the previous and next buttons to navigate.
1/1
$514,900
This is a carousel with tiles that activate property listing cards. Use the previous and next buttons to navigate.
1/1
Property Description
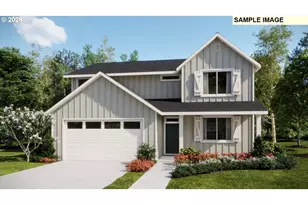
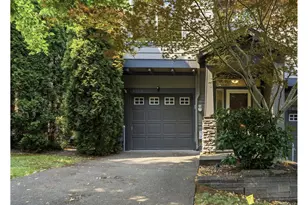
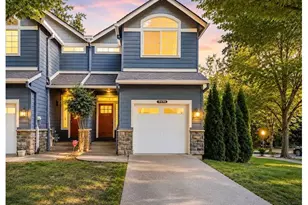
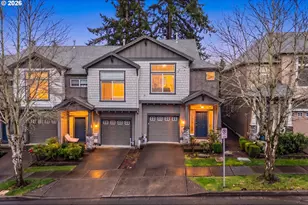
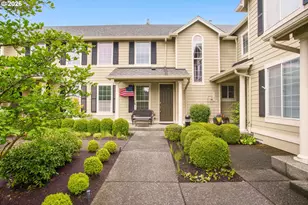
Set in the sought-after Murray Hill neighborhood, this thoughtfully designed home offers a flexible and highly livable layout filled with natural light. Vaulted and high ceilings elevate the space from the moment you step inside, while expansive windows create a bright, open feel throughout. A bedroom and full bathroom on the main level add everyday convenience and versatility for guests, work-from-home needs, or long-term flexibility. Upstairs and beyond, the home unfolds into a rare dual-suite configuration with two primary-sized bedrooms, each with its own ensuite and positioned on separate levels for ideal privacy-perfect for creating your own retreat or hosting with ease. The spacious kitchen provides plenty of room to cook, gather, and entertain, complemented by both a dedicated dining area that opens to the back deck and a cozy breakfast nook for everyday living. The seamless indoor-outdoor flow makes it easy to enjoy morning coffee outside or host friends on warm evenings. With a functional and versatile floor plan, light-filled living spaces, and separation where you want it most, this home offers comfort without compromise. Enjoy access to an impressive list of HOA amenities including lap pools, hot tubs, tennis courts, basketball courts, and more-bringing a lifestyle element that's hard to match. A rare combination of space, flexibility, and location. Come see it for yourself!
Full Property Details
Full Property Details for 14885 SW Osprey Ct
General
- Sold For: $514,900
- HOA FEE: $207/month
- Taxes: $6,812 (2025)
- Status: Sold
- Type: Townhouse
- Source: RWMLS
- MLS ID: 235032854
- Added to Site: 145 day(s) ago
Interior
- Interior Features: Garage Door Opener, Granite, Laundry, Wall to Wall Carpet
- Fireplace: Yes
- Number of Fireplaces: 1
- Fireplace(s): Gas
- Appliances: Dishwasher, Disposal, Free-Standing Range, Granite, Microwave
Rooms
Bathrooms
- Total Bathrooms: 3
- Full Bathrooms: 3
- Upper - Full Baths: 2
Bedrooms
- Total Bedrooms: 3
- Primary Bedroom: 14 x 12, Upper, 168 Sq. Ft.
- Bedroom 2: 13 x 12, Upper, 156 Sq. Ft.
- Bedroom 3: 11 x 10, Main, 110 Sq. Ft.
Other Rooms
- Living Room: 14 x 22, Main, 308 Sq. Ft.
- Kitchen: 10 x 9, Main, 90 Sq. Ft.
- Dining Room: 11 x 10, Main, 110 Sq. Ft.
Additional Information
- Shared Amenities: Athletic Court, Basketball Court, Front Yard Landscaping, Lap Pool, Pool, Tennis Court(s)
Exterior
- Exterior Features: Deck, Fenced
Parking
- Garage: Yes
- Attached garage: Yes
- Total Spaces: 2
- Parking Features: Driveway, On Street
Location
- County: Washington
- Subdivision: MURRAY HILL
- Driving Directions: Murray Blvd, north of Scholl's Ferry Road, west Osprey to Osprey Court
School Information
- Midd School District: Conestoga
- Elementary School: Nancy Ryles
- Middle School: Conestoga
- High School: Mountainside
Community
- Community Name: 150 - Beaverton, Aloha
- Association: Yes
Heating & Cooling
- Central air: Yes
- Air Conditioning: Yes
- Cooling Type: Central Air
- Heating Type: Forced Air
- Heating Fuel: Gas
Utilities
- Sewer: Public Sewer
- Water: Public Water
Structural Information
- Architectural Style: Common Wall, Townhouse
- Basement Desc.: Crawl Space
- Roof: Composition
- Windows: Double Pane Windows, Vinyl Frames
- Stories/Levels: 2
- Square Feet: 1,614
- Year Built: 1996
- Property Condition: Resale
Lot Features
- Lot Size (Acres): 0.09
- Lot Size (Sq. Ft.): 3,920
- Lot Size: 3, 000 to 4, 999 SqFt
- Frontage: Concrete
- Lot Features: Corner Lot, Level
Financial Considerations
- Association Fee: $207
- Assoc Fee Freq.: Monthly
- Tax Amount: $6,812.64
- Tax Year: 2025
- Terms: Cash, Conventional, FHA, VA Loan
Disclosures and Reports
- Disclosures/Reports: Disclosure
- Property ID: R2050461
Listed by Reger Homes, LLC (971) 808-8539, Jon Conelly (503) 308-9478
Sold by Premiere Property Group, LLC (503) 670-9000, Kimberly Shute
Get Pre-Approved Today
Schools
Schools serving 14885 SW Osprey Ct
School District:Beaverton School District 48j
| Name | Grades | Distance |
|---|---|---|
Nancy Ryles Elementary School 10250 Southwest Cormorant Drive, Beaverton, OR 97007 | K-5 | 0.7 mi |
Highland Park Middle School 7000 Southwest Wilson Avenue, Beaverton, OR 97008 | 6-8 | 1.9 mi |
Mountainside High School 12500 Southwest 175th Avenue, Beaverton, OR 97007 | 9-12 | 1.6 mi |
Disclaimer:
School attendance boundaries provided by ATTOM Data Solutions and are for reference only. Contact the school directly to verify enrollment eligibility.
Price & Sales History for 14885 SW Osprey Ct
Date
Details
Price
Change
Source
7/08/2026
Sold
$514,900
—
MLS
5/20/2026
Price Reduced
$514,900
-1.91%
MLS
4/30/2026
Price Reduced
$524,900
-1.87%
MLS
3/30/2026
Listed
$534,900
—
MLS
Disclaimer: Historical sales information is derived from public records provided by the county offices. Information is not guaranteed and should be independently verified.
14885 SW Osprey Ct, Beaverton, OR 97007 (MLS# 235032854) is a Townhouse property that was sold at $514,900 on July 08, 2026. Want to learn more about 14885 SW Osprey Ct? Do you have questions about finding other Townhouse real estate for sale in Beaverton? You can browse all Beaverton real estate or contact a Coldwell Banker agent to request more information.