This is a carousel with tiles that activate property listing cards. Use the previous and next buttons to navigate.
1/1
$680,000
This is a carousel with tiles that activate property listing cards. Use the previous and next buttons to navigate.
1/1
Property Description
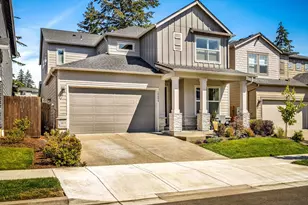
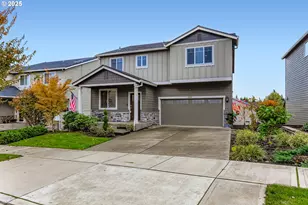
Welcome to coveted Progress Ridge, the Durham Plan is an entertainer's dream. Built in 2019, this nearly-new 4BD/2.5BA home delivers elevated living with low HOAs and modern finishes throughout. The open-concept main level is designed to impress. A showstopping kitchen anchors the space with a large quartz island, a butler's pantry, a walk-in pantry, and stainless steel appliances, seamlessly flowing into the dining and living areas for effortless indoor entertaining. Luxury vinyl plank flooring grounds the entire main level with warmth and durability. A main-level bedroom doubles as an ideal home office, perfect for today's hybrid lifestyle. Step outside to your ample backyard, which is a true extension of the entertaining space. Whether you're hosting summer barbecues, enjoying a fire pit evening under Oregon's starlit skies, or creating your garden retreat, the space invites it all. Room to play, relax, and make it your own. Upstairs, retreat to generously sized bedrooms with thoughtful storage throughout. The 2-car attached garage rounds out this move-in ready package. The Progress Ridge lifestyle puts acclaimed dining, green space, and top schools moments from your door. La Provence Boulangerie & Patisserie and the Murrayhill Taphouse anchor a vibrant local dining scene, while Progress Lake Park and Barrows Park offer scenic walks, trails, and community connection year-round. Families will love access to the highly rated Beaverton School District, including Mountainside High School and Scholls Heights Elementary. Minutes to Hwy 217, Intel, Nike, and Washington Square.
Full Property Details
Full Property Details for 15647 SW Wren Ln
General
- Sold For: $680,000
- HOA FEE: $99/month
- Taxes: $8,939 (2025)
- Status: Sold
- Type: Single Family
- Source: RWMLS
- MLS ID: 540714190
- Added to Site: 125 day(s) ago
Interior
- Interior Features: Laundry, Soaking Tub, Wall to Wall Carpet, Washer/Dryer
- Fireplace: Yes
- Number of Fireplaces: 1
- Fireplace(s): Gas
- Appliances: Butler's Pantry, Dishwasher, Free-Standing Range, Free-Standing Refrigerator, Microwave, Stainless Steel Appliance(s)
Rooms
Bathrooms
- Total Bathrooms: 3
- Full Bathrooms: 2
- Partial Bathrooms: 1
- Upper - Full Baths: 2
Bedrooms
- Total Bedrooms: 4
- Primary Bedroom: 17 x 14, Upper, 238 Sq. Ft.
- Bedroom 2: 15 x 15, Upper, 225 Sq. Ft.
- Bedroom 3: 14 x 13, Upper, 182 Sq. Ft.
- Bedroom 4: 10 x 12, Main, 120 Sq. Ft.
Other Rooms
- Living Room: 21 x 20, Main, 420 Sq. Ft.
- Kitchen: 18 x 11, Main, 198 Sq. Ft.
- Dining Room: 18 x 12, Main, 216 Sq. Ft.
- Laundry: 10 x 6, Upper
Additional Information
- Shared Amenities: Front Yard Landscaping
Parking
- Garage: Yes
- Attached garage: Yes
- Total Spaces: 2
- Parking Features: Driveway
Location
- County: Washington
- Driving Directions: Scholls Ferry Rd to SW 155th Terrace, Left on SW Wren Lane
School Information
- Midd School District: Conestoga
- Elementary School: Scholls Hts
- Middle School: Conestoga
- High School: Mountainside
Community
- Community Name: 150 - Beaverton, Aloha
- Association: Yes
Heating & Cooling
- Cooling Type: Air Conditioning Ready
- Heating Type: Forced Air
- Heating Fuel: Gas
Utilities
- Sewer: Public Sewer
- Water: Public Water
Structural Information
- Property Detached: Yes
- Architectural Style: Craftsman
- Basement Desc.: Crawl Space
- Roof: Composition
- Stories/Levels: 3
- Square Feet: 2,672
- Year Built: 2019
- Property Condition: Resale
Lot Features
- Lot Size (Acres): 0.11
- Lot Size (Sq. Ft.): 4,791
- Lot Size: 3, 000 to 4, 999 SqFt
Financial Considerations
- Association Fee: $99
- Assoc Fee Freq.: Monthly
- Tax Amount: $8,939.27
- Tax Year: 2025
- Terms: Cash, Conventional, FHA
Disclosures and Reports
- Disclosures/Reports: Disclosure
- Property ID: R2204301
Listed by Opt (503) 572-7491, Sean Mele (503) 572-7491
Sold by John L. Scott (503) 624-2900, Brian Bellairs
Get Pre-Approved Today
Schools
Schools serving 15647 SW Wren Ln
School District:Beaverton School District 48j
| Name | Grades | Distance |
|---|---|---|
Scholls Heights Elementary School 16400 Southwest Loon Drive, Beaverton, OR 97007 | K-5 | 0.4 mi |
Conestoga Middle School 12250 Southwest Conestoga Drive, Beaverton, OR 97008 | 6-8 | 1.9 mi |
Mountainside High School 12500 Southwest 175th Avenue, Beaverton, OR 97007 | 9-12 | 1 mi |
Disclaimer:
School attendance boundaries provided by ATTOM Data Solutions and are for reference only. Contact the school directly to verify enrollment eligibility.
Price & Sales History for 15647 SW Wren Ln
Date
Details
Price
Change
Source
8/21/2026
Sold
$680,000
—
MLS
6/23/2026
Price Reduced
$680,000
-2.86%
MLS
6/04/2026
Listed
$700,000
—
MLS
Disclaimer: Historical sales information is derived from public records provided by the county offices. Information is not guaranteed and should be independently verified.
15647 SW Wren Ln, Beaverton, OR 97007 (MLS# 540714190) is a Single Family property that was sold at $680,000 on August 21, 2026. Want to learn more about 15647 SW Wren Ln? Do you have questions about finding other Single Family real estate for sale in Beaverton? You can browse all Beaverton real estate or contact a Coldwell Banker agent to request more information.