This is a carousel with tiles that activate property listing cards. Use the previous and next buttons to navigate.
1/1
$630,000
This is a carousel with tiles that activate property listing cards. Use the previous and next buttons to navigate.
1/1
Property Description
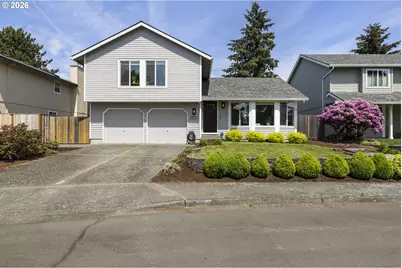
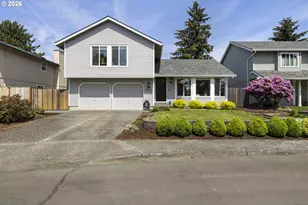
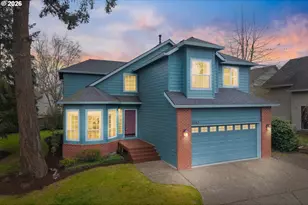
Welcome to Bethany living at its best-where top-rated schools, effortless access to Hwy 26, nearby high-tech employers, and NW Portland conveniences come together. This beautifully updated tri-level home blends modern style with thoughtful functionality across every floor.The main level's open layout showcases vaulted ceilings, luxury vinyl plank flooring, and expanded sightlines into a remodeled kitchen featuring solid-surface countertops, stainless steel appliances, a single-basin sink, and updated lighting. The lower-level family room adds a warm gathering space with a custom tile fireplace surround, built-in cabinetry and shelving, plus a refreshed half bath and a dedicated laundry room. Shiplap accents and custom storage touches create a refined modern-farmhouse feel. Upstairs, generous bedroom spaces include walk-in closets, a Murphy bed for guests, and a comfortable primary suite with an updated attached bath. All bathrooms feature new sinks, fixtures, mirrors, and lighting. Recent system upgrades include significant electrical improvements, a brand-new roof and skylights with transferable warranty, replacement windows completed in 2025, and new AC in 2024.The private backyard extends the living space beautifully with a gazebo, powered storage shed, and a convenient water-collection system. A well-appointed garage with 220-volt power offers the ideal setup for a workshop or EV charging. A polished, move-in-ready home in one of NW Portland's most desirable neighborhoods.
Full Property Details
Full Property Details for 16097 NW Oak Hills Dr
General
- Sold For: $630,000
- Taxes: $5,522 (2025)
- Status: Sold
- Type: Single Family
- Source: RWMLS
- MLS ID: 315346000
- Added to Site: 52 day(s) ago
Interior
- Interior Features: Engineered Hardwood, Garage Door Opener, High Speed Internet, Laundry, Luxury Vinyl Plank, Murphy Bed, Skylight(s), Vaulted Ceiling(s), Washer/Dryer
- Fireplace: Yes
- Number of Fireplaces: 1
- Fireplace(s): Electric
- Appliances: Built-in Oven, Disposal, Free-Standing Range, Microwave, Plumbed For Ice Maker, Solid Surface Countertop, Stainless Steel Appliance(s)
Rooms
Bathrooms
- Total Bathrooms: 3
- Full Bathrooms: 2
- Partial Bathrooms: 1
- Upper - Full Baths: 2
Bedrooms
- Total Bedrooms: 3
- Primary Bedroom: 13 x 15, Upper, 195 Sq. Ft.
- Bedroom 2: 11 x 11, Upper, 121 Sq. Ft.
- Bedroom 3: 10 x 15, Upper, 150 Sq. Ft.
Other Rooms
- Living Room: 15 x 17, Main, 255 Sq. Ft.
- Family Room: 20 x 12, Lower, 240 Sq. Ft.
- Kitchen: 10 x 17, Main, 170 Sq. Ft.
- Dining Room: 10 x 11, Main, 110 Sq. Ft.
- Laundry: 5 x 8, Lower
Additional Information
- Security/Safety: Security System Owned
Exterior
- Exterior Features: Covered Patio, Fenced, Garden, Patio, Raised Beds, Tool Shed, Yard
Parking
- Garage: Yes
- Attached garage: Yes
- Total Spaces: 2
- Parking Features: Driveway
Location
- County: Washington
- Subdivision: OAK HILLS / BETHANY
- Driving Directions: Hwy 26, North on Bethany Blvd. West on Oak Hills Drive
School Information
- Midd School District: Five Oaks
- Elementary School: Oak Hills
- Middle School: Five Oaks
- High School: Westview
Community
- Community Name: 149 - NW Washington Co or Sauvie Island
Heating & Cooling
- Central air: Yes
- Air Conditioning: Yes
- Cooling Type: Central Air
- Heating Type: Forced Air
- Heating Fuel: Gas
Utilities
- Sewer: Public Sewer
- Water: Public Water
Structural Information
- Property Detached: Yes
- Architectural Style: Tri Level
- Basement Desc.: Crawl Space, Daylight
- Roof: Composition
- Windows: Vinyl Frames
- Stories/Levels: 3
- Square Feet: 1,612
- Year Built: 1986
- Property Condition: Updated/Remodeled
Lot Features
- Lot Size (Acres): 0.12
- Lot Size (Sq. Ft.): 5,227
- Lot Size: 5, 000 to 6, 999 SqFt
- Lot Dimensions: 5227
- Frontage: Paved
- Lot Features: Gentle Sloping, Level
Financial Considerations
- Tax Amount: $5,522.65
- Tax Year: 2025
- Terms: Cash, Conventional, FHA, VA Loan
Disclosures and Reports
- Disclosures/Reports: Disclosure
- Property ID: R1371429
Listed by Soldera Properties, Inc (503) 334-1515, Kim Carty (503) 341-4072
Sold by Real Broker (855) 450-0442, Dawn Meaney
Get Pre-Approved Today
Schools
Schools serving 16097 NW Oak Hills Dr
School District:Beaverton School District 48j
| Name | Grades | Distance |
|---|---|---|
Oak Hills Elementary School 2625 Northwest 153rd Avenue, Beaverton, OR 97006 | K-5 | 0.3 mi |
Five Oaks Middle School 1600 Northwest 173rd Avenue, Beaverton, OR 97006 | 6-8 | 0.7 mi |
Westview High School 4200 Northwest 185th Avenue, Portland, OR 97229 | 9-12 | 1.4 mi |
Disclaimer:
School attendance boundaries provided by ATTOM Data Solutions and are for reference only. Contact the school directly to verify enrollment eligibility.
Price & Sales History for 16097 NW Oak Hills Dr
Date
Details
Price
Change
Source
6/22/2026
Sold
$630,000
5%
MLS
5/15/2026
Listed
$600,000
—
MLS
Disclaimer: Historical sales information is derived from public records provided by the county offices. Information is not guaranteed and should be independently verified.
16097 NW Oak Hills Dr, Beaverton, OR 97006 (MLS# 315346000) is a Single Family property that was sold at $630,000 on June 22, 2026. Want to learn more about 16097 NW Oak Hills Dr? Do you have questions about finding other Single Family real estate for sale in Beaverton? You can browse all Beaverton real estate or contact a Coldwell Banker agent to request more information.