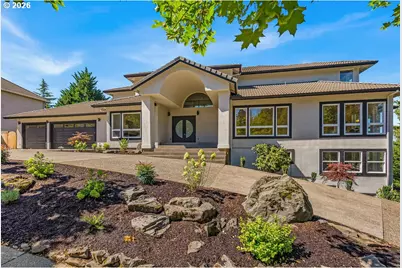
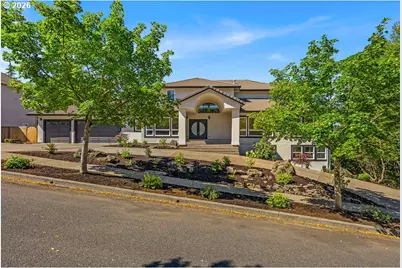
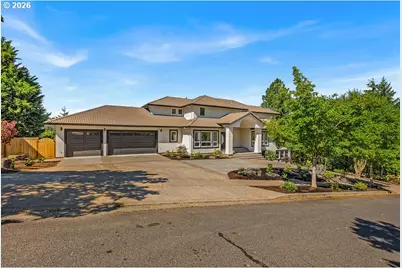
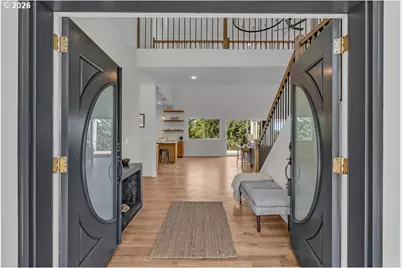
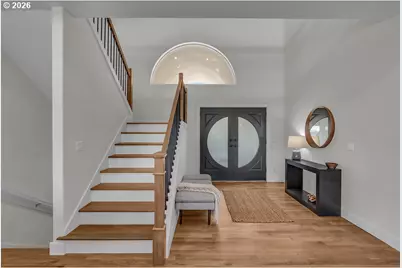
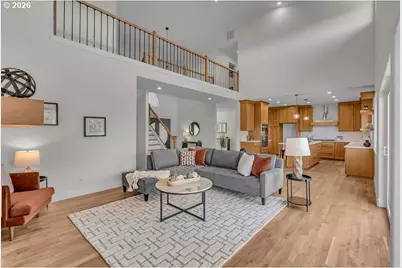
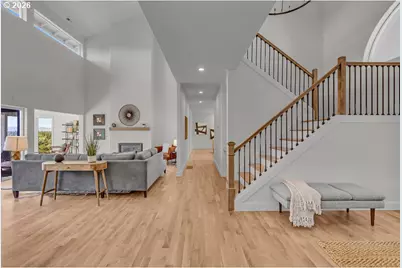
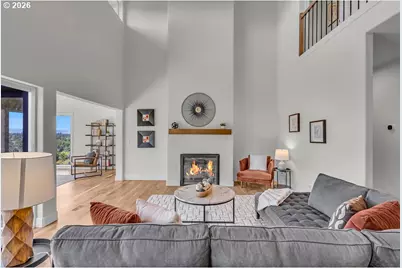
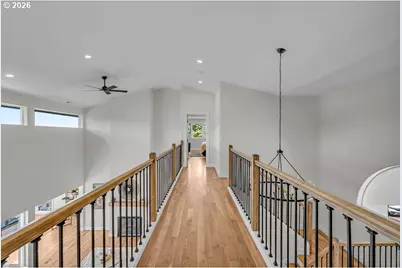
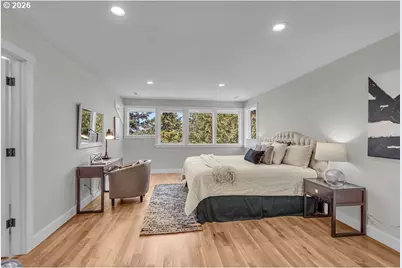
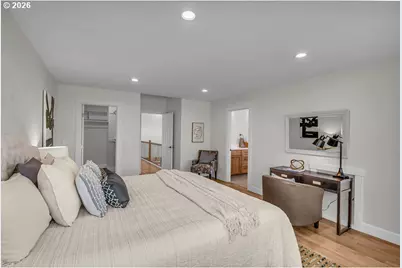
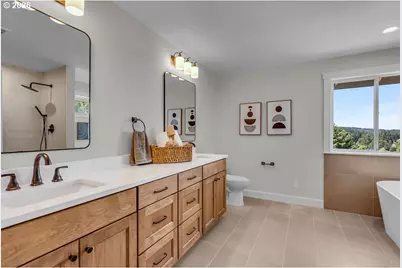
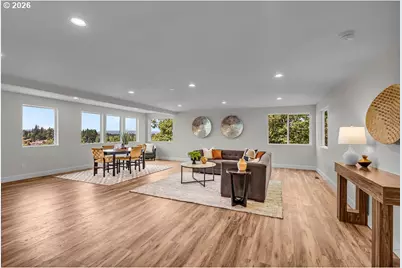
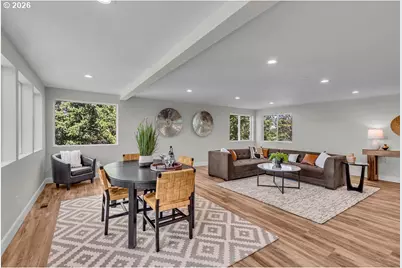
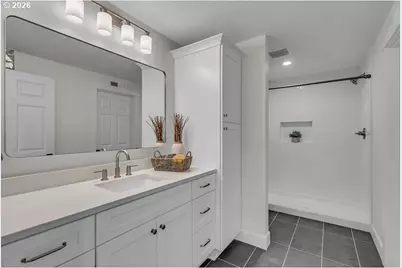
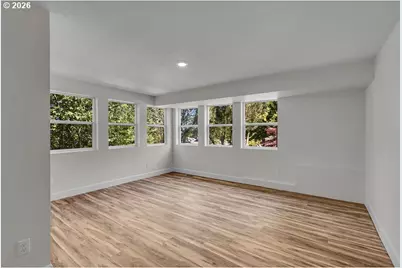
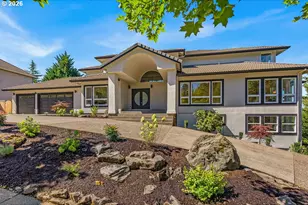
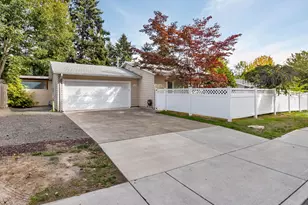
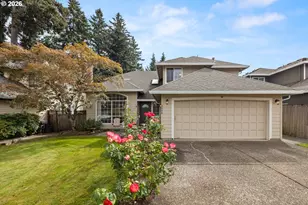
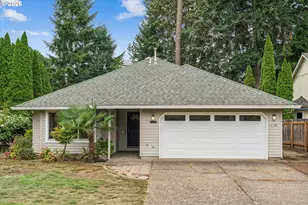
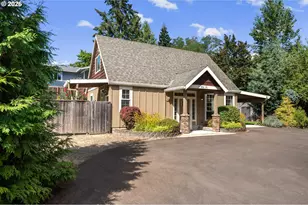
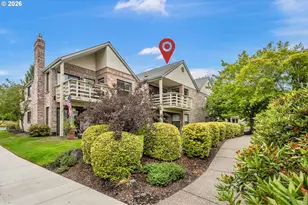
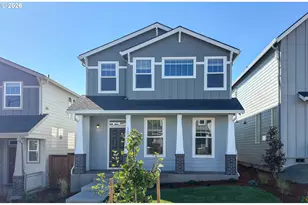
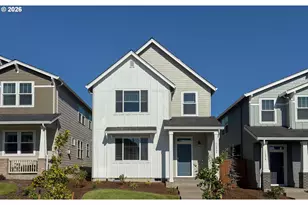
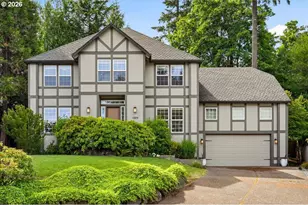
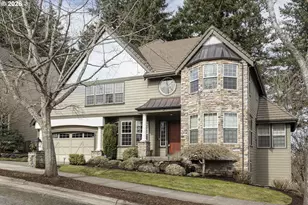
Full Property Details for 16333 SW Timberland Dr
General
- Price: $1,149,999
- HOA FEE: $33/month
- HOA FEE FREQ.: Annually
- Taxes: $12,698 (2025)
- Status: Pending
- Type: Single Family
- Source: RWMLS
- MLS ID: 282046965
- Updated: 8/26/2026
- Added to Site: 47 day(s) ago
Interior
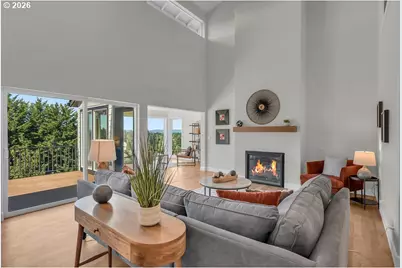
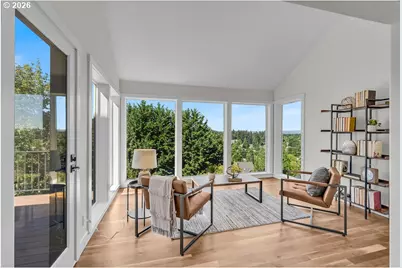
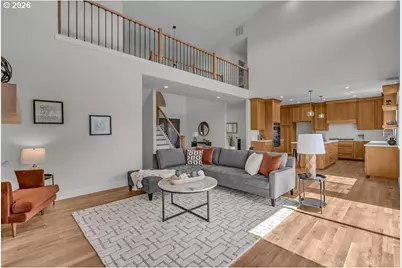
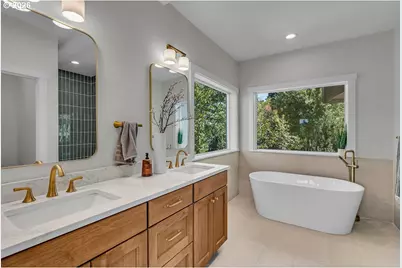
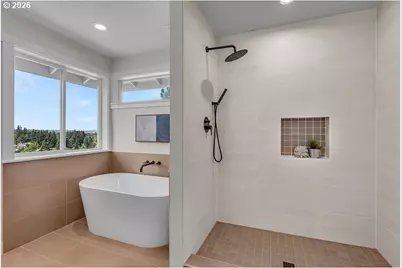
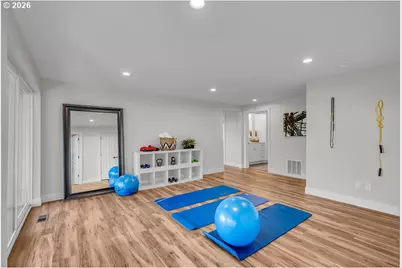
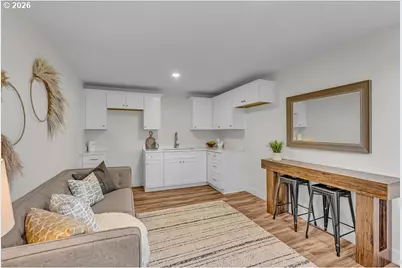
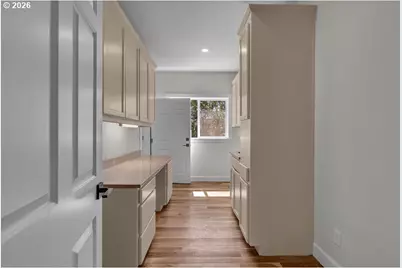
- Interior Features: 3rd Floor, Garage Door Opener, Hardwood Floors, High Ceilings, Luxury Vinyl Plank, Separate Living Quarters/Apartment/Aux Living Unit, Skylight(s), Soaking Tub, Vaulted Ceiling(s)
- Fireplace: Yes
- Number of Fireplaces: 1
- Fireplace(s): Gas
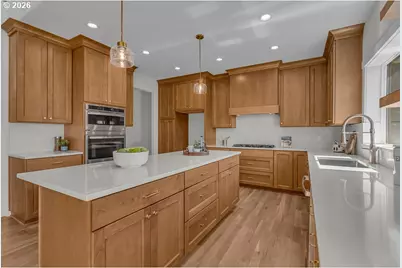
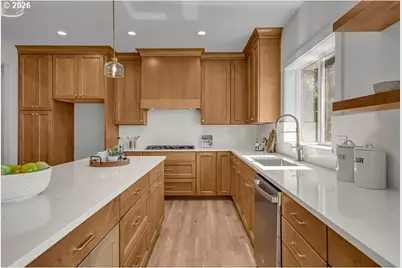
- Appliances: Built-in Oven, Built-in Range, Dishwasher, Disposal, Island, Microwave, Plumbed For Ice Maker, Quartz, Range Hood, Stainless Steel Appliance(s)
Rooms
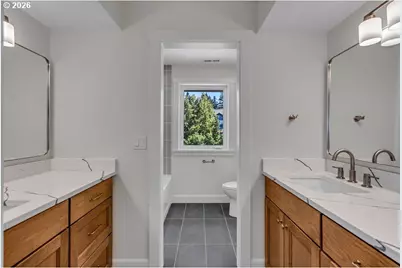
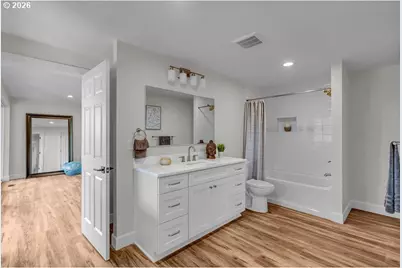
- Total Bathrooms: 6
- Full Bathrooms: 5
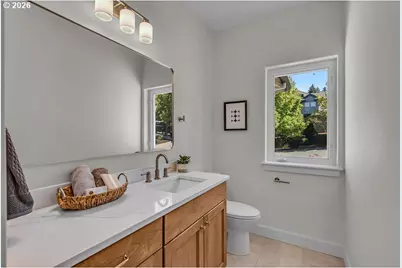
- Partial Bathrooms: 1
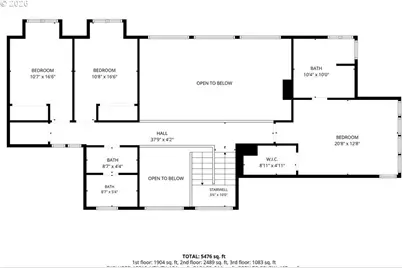
- Upper - Full Baths: 2
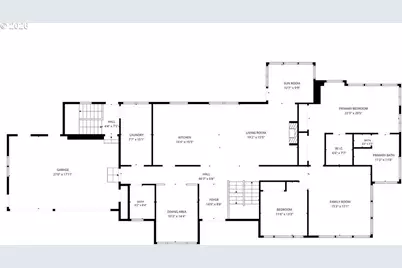
- Main - Full Baths: 1
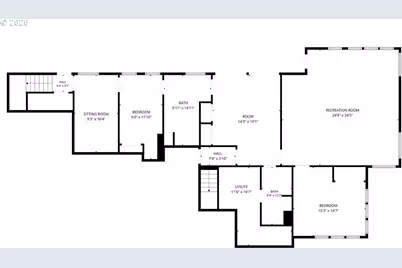
- Lower - Full Baths: 2
- Total Bedrooms: 6
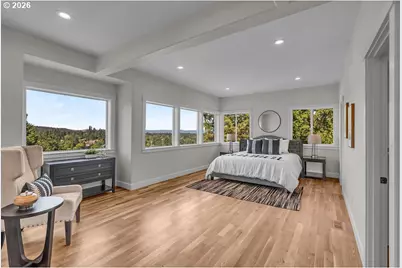
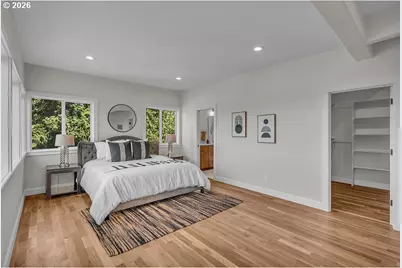
- Primary Bedroom: Main
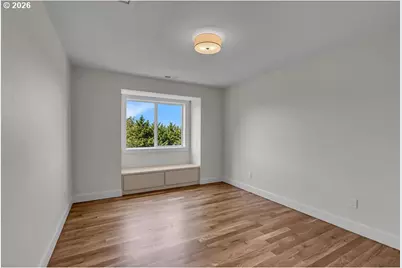
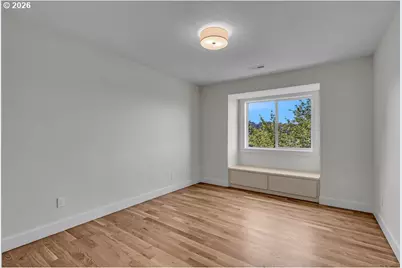
- Bedroom 2: Upper
- Bedroom 3: Upper
- Bedroom 4: Upper
- Bedroom 5: Lower
- Bedroom 6: Lower
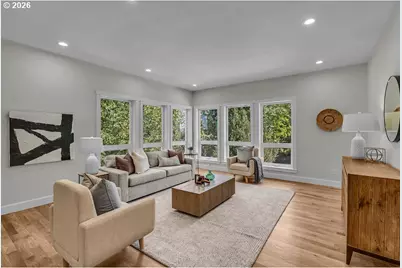
- Living Room: Main
- Family Room: Main
- Kitchen: Main
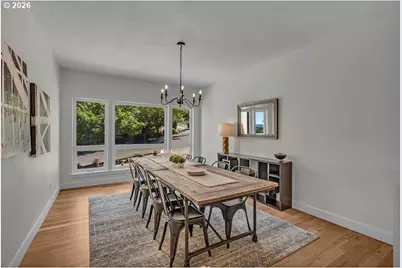
- Dining Room: Main
Additional Information
- Shared Amenities: Basketball Court, Commons, Management
- Security/Safety: None
Exterior
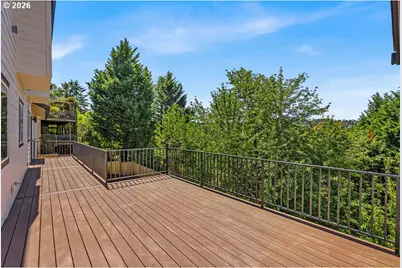
- Exterior Features: Covered Patio, Patio, Yard
Parking
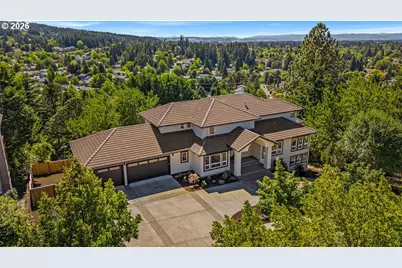
- Garage: Yes
- Attached garage: Yes
- Total Spaces: 3
- Parking Features: Driveway
Location
- County: Washington
- Subdivision: BURNTWOOD WEST
- Driving Directions: SW Farmington, (E) Ivy Glen St, Timberland Dr.
School Information
- Elementary School: Cooper Mountain
- Middle School: Mountain View
- High School: Mountainside
Community
- Community Name: 150 - Beaverton, Aloha
- Association: Yes
Heating & Cooling
- Central air: Yes
- Air Conditioning: Yes
- Cooling Type: Central Air
- Heating Type: Forced Air - 95+%
- Heating Fuel: Gas
Utilities
- Sewer: Public Sewer
- Water: Public Water
Structural Information
- Property Detached: Yes
- Architectural Style: Traditional
- Basement Desc.: Finished, Full Basement, Separate Living Quarters/Apartment/Aux Living Unit
- Roof: Composition, Shingle
- Windows: Double Pane Windows, Vinyl Frames
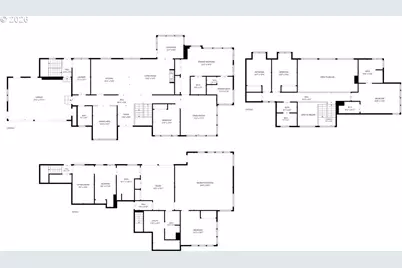
- Stories/Levels: 3
- Square Feet: 6,372
- Year Built: 1994
- Property Condition: Updated/Remodeled
Lot Features
- Lot Size (Acres): 0.36
- Lot Size (Sq. Ft.): 15,681
- Lot Size: 15, 000 to 19, 999 SqFt
- Frontage: Concrete, Paved
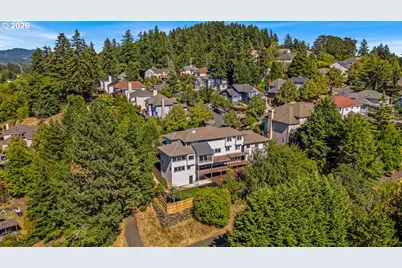
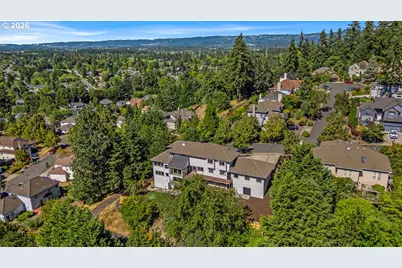
- Lot Features: Gentle Sloping, Green Belt
Financial Considerations
- Association Fee: $400
- Assoc Fee Freq.: Annually
- Tax Amount: $12,698.67
- Tax Year: 2025
- Terms: Cash, Conventional
Disclosures and Reports
- Legal Description: BURNTWOOD WEST NO.3, LOT 142-143, ACRES 0.36
- Disclosures/Reports: Disclosure
- Property ID: R2017874
Listed by Keller Williams Sunset Corridor (503) 270-5700, Tiara Higginbotham (971) 420-7211