This is a carousel with tiles that activate property listing cards. Use the previous and next buttons to navigate.
1/1
$675,000
This is a carousel with tiles that activate property listing cards. Use the previous and next buttons to navigate.
1/1
Property Description
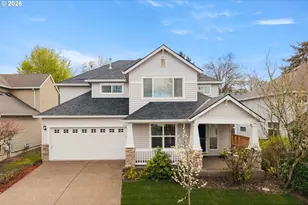
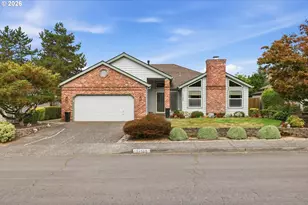
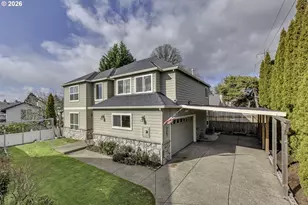
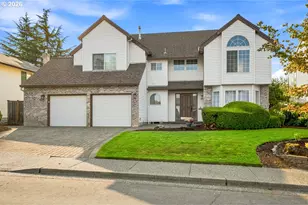
This 2,344 sq ft Bethany home offers four bedrooms, 2.5 baths, a dedicated main-floor office, and an oversized primary suite. The primary bedroom measures 19' x 16' and connects directly to a fully renovated spa bathroom: heated tile floors, floor-to-ceiling marble tile shower, deep soaking tub, vessel sink, and custom dark cabinetry. The walk-in closet is finished with built-in open wardrobes, drawers, and integrated lighting.The main level features bamboo hardwood floors throughout, a formal living room, and a kitchen with white cabinetry, granite countertops, induction cooktop, deep pantry, eat-bar, and large nook with backyard access. In addition to an upstairs laundry, central A/C, and an attached 2 car garage, the home features an inviting outdoor setting with a spacious composite deck, landscaped yard, and an above ground pool.The home is located just one house from the Waterhouse Trail, under 1,000 feet to John Marty Park, and minutes from North Bethany shopping and Highway 26.
Full Property Details
Full Property Details for 16431 NW Charlais St
General
- Sold For: $675,000
- Taxes: $7,088 (2025)
- Status: Sold
- Type: Single Family
- Source: RWMLS
- MLS ID: 632219964
- Added to Site: 141 day(s) ago
Interior
- Interior Features: Ceiling Fan(s), Garage Door Opener, Granite, Laundry, Tile Floor, Wall to Wall Carpet
- Appliances: Built-in Oven, Dishwasher, Disposal, Free-Standing Refrigerator, Granite, Induction Cooktop, Microwave, Pantry, Range Hood
Rooms
Bathrooms
- Total Bathrooms: 3
- Full Bathrooms: 2
- Partial Bathrooms: 1
- Upper - Full Baths: 2
Bedrooms
- Total Bedrooms: 4
- Primary Bedroom: 19 x 16, Upper, 304 Sq. Ft.
- Bedroom 2: 9 x 11, Upper, 99 Sq. Ft.
- Bedroom 3: 11 x 11, Upper, 121 Sq. Ft.
- Bedroom 4: 14 x 18, Upper, 252 Sq. Ft.
Other Rooms
- Living Room: 20 x 18, Main, 360 Sq. Ft.
- Family Room: 16 x 17, Main, 272 Sq. Ft.
- Kitchen: 13 x 14, Main, 182 Sq. Ft.
- Office/Den/Study: 9 x 15, Main, 135 Sq. Ft.
- Laundry: 7 x 5, Upper
Exterior
- Exterior Features: Above Ground Pool, Deck, Fenced, Yard
Parking
- Garage: Yes
- Attached garage: Yes
- Total Spaces: 2
- Parking Features: Driveway, On Street
Location
- County: Washington
- Driving Directions: From West Union, South on NW Charlias Street to Property,
School Information
- Midd School District: Five Oaks
- Elementary School: Oak Hills
- Middle School: Five Oaks
- High School: Westview
Community
- Community Name: 149 - NW Washington Co or Sauvie Island
Heating & Cooling
- Central air: Yes
- Air Conditioning: Yes
- Cooling Type: Central Air
- Heating Type: Forced Air
- Heating Fuel: Gas
Utilities
- Sewer: Public Sewer
- Water: Public Water
Structural Information
- Property Detached: Yes
- Architectural Style: 2 Story, Traditional
- Basement Desc.: Crawl Space
- Roof: Composition
- Windows: Vinyl Frames
- Stories/Levels: 2
- Square Feet: 2,344
- Year Built: 1988
- Property Condition: Resale
Lot Features
- Lot Size (Acres): 0.14
- Lot Size (Sq. Ft.): 6,098
- Lot Size: 5, 000 to 6, 999 SqFt
- Frontage: Paved
- Lot Features: Level
Financial Considerations
- Tax Amount: $7,088.17
- Tax Year: 2025
- Terms: Call Listing Agent, Cash, Conventional, FHA
Disclosures and Reports
- Disclosures/Reports: Disclosure
- Property ID: R1413143
Listed by Hayden Group LLC (503) 648-6445, Kyle Hayden (503) 969-7768
Sold by Hoag Real Estate (503) 906-1370, Yvette Krueger
Get Pre-Approved Today
Schools
Schools serving 16431 NW Charlais St
School District:Beaverton School District 48j
| Name | Grades | Distance |
|---|---|---|
Oak Hills Elementary School 2625 Northwest 153rd Avenue, Beaverton, OR 97006 | K-5 | 0.8 mi |
Five Oaks Middle School 1600 Northwest 173rd Avenue, Beaverton, OR 97006 | 6-8 | 1.3 mi |
Westview High School 4200 Northwest 185th Avenue, Portland, OR 97229 | 9-12 | 1 mi |
Disclaimer:
School attendance boundaries provided by ATTOM Data Solutions and are for reference only. Contact the school directly to verify enrollment eligibility.
Price & Sales History for 16431 NW Charlais St
Date
Details
Price
Change
Source
8/12/2026
Sold
$675,000
-1.46%
MLS
6/25/2026
Price Reduced
$685,000
-1.44%
MLS
5/30/2026
Price Reduced
$695,000
-2.11%
MLS
5/08/2026
Price Reduced
$710,000
-2.07%
MLS
4/09/2026
Listed
$725,000
—
MLS
Disclaimer: Historical sales information is derived from public records provided by the county offices. Information is not guaranteed and should be independently verified.
16431 NW Charlais St, Beaverton, OR 97006 (MLS# 632219964) is a Single Family property that was sold at $675,000 on August 12, 2026. Want to learn more about 16431 NW Charlais St? Do you have questions about finding other Single Family real estate for sale in Beaverton? You can browse all Beaverton real estate or contact a Coldwell Banker agent to request more information.