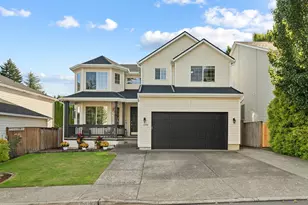
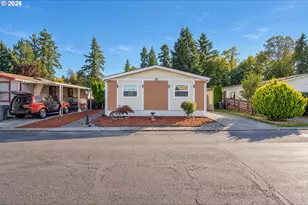
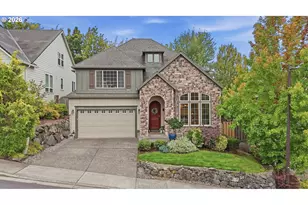
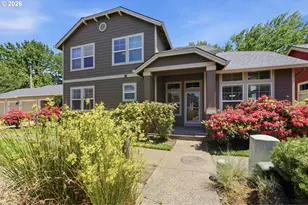
This is a carousel with tiles that activate property listing cards. Use the previous and next buttons to navigate.
1/1
$591,950
This is a carousel with tiles that activate property listing cards. Use the previous and next buttons to navigate.
1/1
Property Description
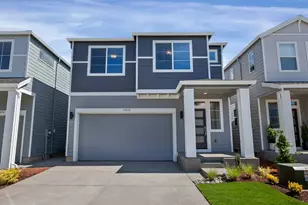
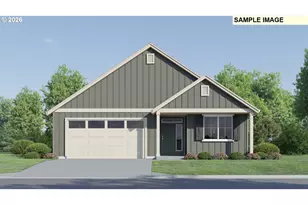
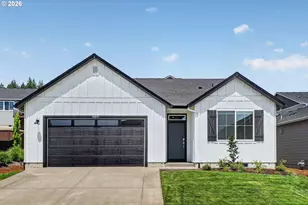
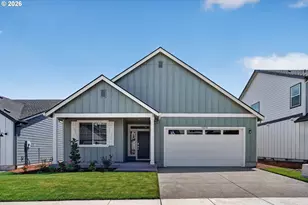
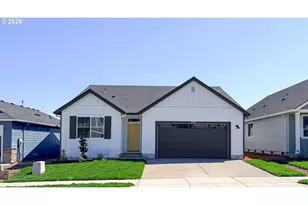
PRICE IMPROVEMENT!Welcome to Heights at Cooper Mountain by Lennar in Beaverton, offering an onsite park & playground with convenient access to highly rated schools, major employers, shopping, dining, trails and parks. Step inside the single-level Ashley floorplan and picture hosting or unwinding at the end of the day in the modern, open layout that seamlessly connects the kitchen, dining area, and great room. Curl up by the fireplace on cool evenings or open the doors to the deck with an unobstructed south-facing view and enjoy outdoor relaxation year-round. The primary suite is privately located at the rear of the home and includes an ensuite bathroom with a double vanity and a spacious walk-in closet. Two secondary bedrooms near the entry provide flexibility for guests, hobbies, or a home office. Interior highlights include quartz countertops, shaker-style cabinets, tile backsplash and luxury vinyl plank flooring in the kitchen and entry, and luxury vinyl tile flooring in the baths, along with fencing and landscaping together with irrigation for added convenience. This home also includes central air conditioning, a refrigerator, washer and dryer, blinds, garage opener and irrigation - all at no extra cost! Rendering is artist conception only. Photos are of a similar home, features and finishes will vary. Ashley Plan, Homesite 127. Move-in-Ready.
Full Property Details
Full Property Details for 16844 SW Lorikeet Ln
General
- Sold For: $591,950
- HOA FEE: $41/month
- Taxes: $1,316 (2025)
- Status: Sold
- Type: Single Family
- Source: RWMLS
- MLS ID: 767763134
- Added to Site: 143 day(s) ago
Interior
- Interior Features: Garage Door Opener, Laundry, Luxury Vinyl Plank, Luxury Vinyl Tile, Quartz, Washer/Dryer
- Fireplace: Yes
- Number of Fireplaces: 1
- Fireplace(s): Gas
- Appliances: Built-in Oven, Cooktop, Dishwasher, Disposal, Free-Standing Refrigerator, Gas Appliances, Island, Microwave, Plumbed For Ice Maker, Quartz, Stainless Steel Appliance(s)
Rooms
Bathrooms
- Total Bathrooms: 2
- Full Bathrooms: 2
Bedrooms
- Total Bedrooms: 3
- Primary Bedroom: 13 x 13, Main, 169 Sq. Ft.
- Bedroom 2: 11 x 9, Main, 99 Sq. Ft.
- Bedroom 3: 11 x 10, Main, 110 Sq. Ft.
Other Rooms
- Kitchen: Main
- Dining Room: 11 x 10, Main, 110 Sq. Ft.
- Laundry: Main
Additional Information
- Shared Amenities: Commons, Management
Exterior
- Exterior Features: Deck, Fenced, Sprinkler, Yard
Parking
- Garage: Yes
- Attached garage: Yes
- Total Spaces: 2
- Parking Features: Driveway
Location
- County: Washington
- Subdivision: HEIGHTS AT COOPER MOUNTAIN
- Driving Directions: OR-217 S to Beaverton. Exit 4B , W on SW Scholls Ferry Rd to SW Champlin Lane to Lennar Homes.
School Information
- Midd School District: Conestoga
- Elementary School: Scholls Hts
- Middle School: Conestoga
- High School: Mountainside
Community
- Community Name: 150 - Beaverton, Aloha
- Association: Yes
Heating & Cooling
- Central air: Yes
- Air Conditioning: Yes
- Cooling Type: Central Air
- Heating Type: Forced Air - 95+%
- Heating Fuel: Gas
Utilities
- Sewer: Public Sewer
- Water: Public Water
Structural Information
- Property Detached: Yes
- Architectural Style: 1 Story
- Basement Desc.: Crawl Space
- Roof: Composition
- Windows: Double Pane Windows, Vinyl Frames
- Stories/Levels: 1
- Square Feet: 1,747
- Year Built: 2026
- Property Condition: Under Construction
Lot Features
- Lot Size (Acres): 0.12
- Lot Size (Sq. Ft.): 5,227
- Lot Size: 5, 000 to 6, 999 SqFt
- Frontage: Paved
- Lot Features: Corner Lot
Financial Considerations
- Association Fee: $41
- Assoc Fee Freq.: Monthly
- Tax Amount: $1,316.62
- Tax Year: 2025
- Terms: Cash, Conventional, FHA, VA Loan
Disclosures and Reports
- Disclosures/Reports: Exempt
- Property ID: R2236571
Listed by Lennar Sales Corp (503) 476-3846, Melissa Ralphe (503) 476-3846
Sold by MORE Realty (503) 353-6673, Amanda Tahayori
Get Pre-Approved Today
Schools
Schools serving 16844 SW Lorikeet Ln
School District:Beaverton School District 48j
| Name | Grades | Distance |
|---|---|---|
Scholls Heights Elementary School 16400 Southwest Loon Drive, Beaverton, OR 97007 | K-5 | 0.3 mi |
Conestoga Middle School 12250 Southwest Conestoga Drive, Beaverton, OR 97008 | 6-8 | 2.5 mi |
Mountainside High School 12500 Southwest 175th Avenue, Beaverton, OR 97007 | 9-12 | 0.3 mi |
Disclaimer:
School attendance boundaries provided by ATTOM Data Solutions and are for reference only. Contact the school directly to verify enrollment eligibility.
Price & Sales History for 16844 SW Lorikeet Ln
Date
Details
Price
Change
Source
10/13/2026
Sold
$591,950
-0.67%
MLS
9/14/2026
Price Reduced
$595,950
-0.96%
MLS
9/09/2026
Price Reduced
$601,700
-0.68%
MLS
9/01/2026
Price Reduced
$605,850
-0.34%
MLS
8/18/2026
Price Reduced
$607,900
-1.62%
MLS
8/04/2026
Price Reduced
$617,900
-0.8%
MLS
8/03/2026
Price Reduced
$622,900
-4.15%
MLS
7/07/2026
Price Reduced
$649,900
-0.61%
MLS
6/29/2026
Price Reduced
$653,900
-0.83%
MLS
5/31/2026
Listed
$659,400
—
MLS
Disclaimer: Historical sales information is derived from public records provided by the county offices. Information is not guaranteed and should be independently verified.
16844 SW Lorikeet Ln, Beaverton, OR 97007 (MLS# 767763134) is a Single Family property that was sold at $591,950 on October 13, 2026. Want to learn more about 16844 SW Lorikeet Ln? Do you have questions about finding other Single Family real estate for sale in Beaverton? You can browse all Beaverton real estate or contact a Coldwell Banker agent to request more information.