This is a carousel with tiles that activate property listing cards. Use the previous and next buttons to navigate.
1/1
$785,000
This is a carousel with tiles that activate property listing cards. Use the previous and next buttons to navigate.
1/1
Property Description
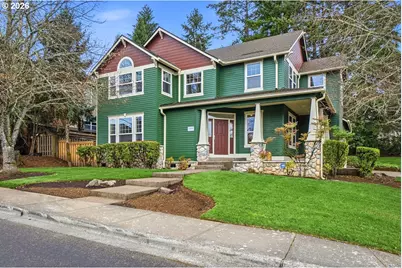
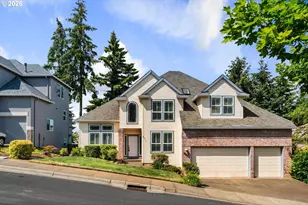
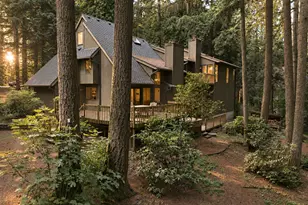
Seller Motivated! Nestled in one of the area's most sought-after neighborhoods, this beautifully updated Deer Park home offers an exceptional blend of elegance, comfort, and thoughtful design. Motivated seller ready to consider offers, this is an outstanding opportunity to own a move-in-ready home in a premier location. The highly desirable floor plan features a main-level bedroom and full bath, perfect for guests, multigenerational living, or a private home office. Extensive refinished hardwood flooring adds warmth and sophistication throughout the main living areas, while fresh interior paint, plush new carpet and pad, and enhanced landscaping completed in 2026 create a fresh, polished feel throughout.Spacious kitchen showcases brand-new stainless steel appliances (excluding the cooktop) and flows seamlessly into the inviting living and dining spaces. The dramatic living room features soaring ceilings approaching 20 feet, creating a grand yet comfortable setting ideal for both everyday living and entertaining. Upstairs, the generous primary suite serves as a private retreat with spa-inspired updates, while well-sized secondary bedrooms and a large bonus room provide flexibility for a media room, home office, fitness space, or playroom. Scenic views add to the home's peaceful ambiance. Major system upgrades offer valuable peace of mind, including a new furnace and air conditioning system (2026), newer presidential roof, updated gutters, fresh exterior paint, and extensive crawlspace improvements. The crawlspace was professionally upgraded in 2026 with a new vapor barrier and drainage system and includes a transferable 5-year warranty for added confidence. Ideally located near parks, scenic walking trails, and the abundant amenities of this highly desirable community, this exceptional home combines luxury, functionality, and value. Motivated seller and significant recent updates already completed, Opportunity you won't want to miss
Full Property Details
Full Property Details for 16860 SW Blackberry Ln
General
- Sold For: $785,000
- Taxes: $10,317 (2025)
- Status: Sold
- Type: Single Family
- Source: RWMLS
- MLS ID: 280309079
- Added to Site: 149 day(s) ago
Interior
- Interior Features: Ceiling Fan(s), Garage Door Opener, Hardwood Floors, High Ceilings, Laundry, Luxury Vinyl Plank, Skylight(s), Soaking Tub, Tile Floor, Vinyl Floor, Wall to Wall Carpet, Washer/Dryer, Wood Floors
- Fireplace: Yes
- Number of Fireplaces: 1
- Fireplace(s): Gas
- Appliances: Built-in Oven, Cook Island, Cooktop, Dishwasher, Disposal, Double Oven, Down Draft, Free-Standing Refrigerator, Gas Appliances, Island, Microwave, Pantry, Plumbed For Ice Maker, Stainless Steel Appliance(s), Tile
Rooms
Bathrooms
- Total Bathrooms: 3
- Full Bathrooms: 3
- Upper - Full Baths: 2
Bedrooms
- Total Bedrooms: 4
- Primary Bedroom: Upper
- Bedroom 2: Upper
- Bedroom 3: Upper
- Bedroom 4: Main
Other Rooms
- Living Room: Main
- Family Room: Main
- Kitchen: Main
- Dining Room: Main
Exterior
- Exterior Features: Fenced, Garden, Patio, Porch, Yard
Parking
- Garage: Yes
- Attached garage: Yes
- Total Spaces: 3
- Parking Features: Driveway, On Street
Location
- County: Washington
- Driving Directions: Kemmer road to 170th to Arbutus to Blackberry lane
School Information
- Midd School District: Highland Park
- Elementary School: Cooper Mountain
- Middle School: Highland Park
- High School: Mountainside
Community
- Community Name: 150 - Beaverton, Aloha
Heating & Cooling
- Central air: Yes
- Air Conditioning: Yes
- Cooling Type: Central Air
- Heating Type: Forced Air
- Heating Fuel: Gas
Utilities
- Sewer: Public Sewer
- Water: Public Water
Structural Information
- Property Detached: Yes
- Architectural Style: Craftsman, Custom Style
- Basement Desc.: Crawl Space
- Roof: Composition
- Windows: Double Pane Windows
- Stories/Levels: 2
- Square Feet: 3,020
- Year Built: 1997
- Property Condition: Updated/Remodeled
Lot Features
- Lot Size (Acres): 0.26
- Lot Size (Sq. Ft.): 11,325
- Lot Size: 10, 000 to 14, 999 SqFt
- Frontage: Paved
- Lot Features: Level, Private
Financial Considerations
- Tax Amount: $10,317.49
- Tax Year: 2025
- Terms: Cash, Conventional, VA Loan
Disclosures and Reports
- Disclosures/Reports: Disclosure
- Property ID: R2067371
Listed by John L. Scott (503) 624-2900, Gary Potts (503) 753-6136
Sold by Hustle & Heart Homes (503) 704-9431, Kylie Haren
Get Pre-Approved Today
Schools
Schools serving 16860 SW Blackberry Ln
School District:Beaverton School District 48j
| Name | Grades | Distance |
|---|---|---|
Cooper Mountain Elementary School 7670 Southwest 170th Avenue, Beaverton, OR 97007 | K-5 | 0.6 mi |
Highland Park Middle School 7000 Southwest Wilson Avenue, Beaverton, OR 97008 | 6-8 | 1.8 mi |
Mountainside High School 12500 Southwest 175th Avenue, Beaverton, OR 97007 | 9-12 | 1.9 mi |
Disclaimer:
School attendance boundaries provided by ATTOM Data Solutions and are for reference only. Contact the school directly to verify enrollment eligibility.
Price & Sales History for 16860 SW Blackberry Ln
Date
Details
Price
Change
Source
8/12/2026
Sold
$785,000
1.96%
MLS
7/15/2026
Price Reduced
$769,900
-3.27%
MLS
6/04/2026
Price Reduced
$795,900
-2.82%
MLS
3/26/2026
Listed
$819,000
—
MLS
Disclaimer: Historical sales information is derived from public records provided by the county offices. Information is not guaranteed and should be independently verified.
16860 SW Blackberry Ln, Beaverton, OR 97007 (MLS# 280309079) is a Single Family property that was sold at $785,000 on August 12, 2026. Want to learn more about 16860 SW Blackberry Ln? Do you have questions about finding other Single Family real estate for sale in Beaverton? You can browse all Beaverton real estate or contact a Coldwell Banker agent to request more information.