This is a carousel with tiles that activate property listing cards. Use the previous and next buttons to navigate.
1/1
$419,900
This is a carousel with tiles that activate property listing cards. Use the previous and next buttons to navigate.
1/1
Property Description
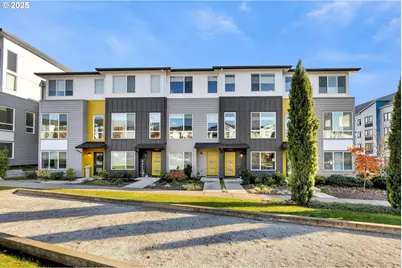
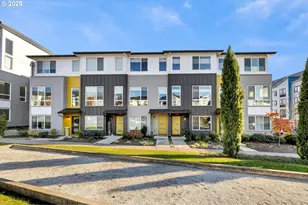
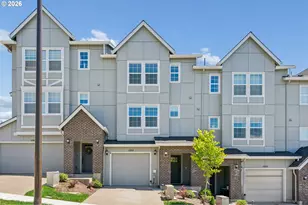
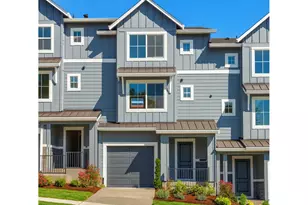
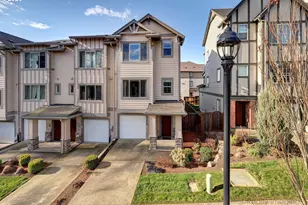
New $25k Price Reduction! Sleek, modern, and filled with natural light, this beautifully designed home sits in one of Beaverton's most desirable locations. Enjoy easy access to Progress Ridge, Murray Hill, New Seasons, parks, nature trails, and top-rated schools. The main level features Luxury Vinyl Plank flooring, soaring ceilings, and oversized windows that create an open, airy feel. The contemporary kitchen showcases stainless steel appliances, quartz countertops, and soft-close cabinetry carried throughout the home for a cohesive, elevated finish. The open-concept living and dining areas provide effortless flow, and a spacious Trex deck with additional storage extends the living space outdoors. Upstairs, dual owner's suites offer exceptional comfort and privacy, with the laundry conveniently located on the upper level. The lower level includes a third bedroom and a full bathroom - an ideal setup for guests, multigenerational living, or a private office - and also features Luxury Vinyl Plank flooring. Additional highlights include energy-efficient construction by West Hills Homes, a dual-zone heat pump system for year-round comfort, an EV charger in the garage, and top-down bottom-up shades throughout. With its modern design, efficient systems, and unbeatable location, this home delivers a truly elevated living experience!
Full Property Details
Full Property Details for 17238 SW Goldcrest Ln
General
- Sold For: $419,900
- HOA FEE: $236/month
- Taxes: $5,920 (2025)
- Status: Sold
- Type: Townhouse
- Source: RWMLS
- MLS ID: 637182557
- Added to Site: 234 day(s) ago
Interior
- Interior Features: Ceiling Fan(s), Garage Door Opener, High Ceilings, Laundry, Lo-VOC Material, Luxury Vinyl Plank, Quartz, Soaking Tub, Wall to Wall Carpet, Washer/Dryer
- Appliances: Dishwasher, Disposal, ENERGY STAR Qualified Appliances, Free-Standing Gas Range, Gas Appliances, Microwave, Pantry, Plumbed For Ice Maker, Quartz, Stainless Steel Appliance(s)
Rooms
Bathrooms
- Total Bathrooms: 3
- Full Bathrooms: 3
- Upper - Full Baths: 2
- Lower - Full Baths: 1
Bedrooms
- Total Bedrooms: 3
- Primary Bedroom: 14 x 12, Upper, 168 Sq. Ft.
- Bedroom 2: 12 x 10, Upper, 120 Sq. Ft.
- Bedroom 3: 10 x 10, Lower, 100 Sq. Ft.
Other Rooms
- Living Room: 15 x 14, Main, 210 Sq. Ft.
- Kitchen: 18 x 10, Main, 180 Sq. Ft.
- Dining Room: 14 x 10, Main, 140 Sq. Ft.
Additional Information
- Shared Amenities: Commons, Exterior Maintenance, Insurance, Maintenance Grounds, Management
- Security/Safety: None
Exterior
- Exterior Features: Covered Deck, Porch
Parking
- Garage: Yes
- Attached garage: Yes
- Total Spaces: 1
- Parking Features: Driveway, On Street
Location
- County: Washington
- Driving Directions: Scholls Ferry Rd., N on 175th Ave., R on Goldcrest Ln., Townhome on R between 172nd Ter & Goldcrest
School Information
- Midd School District: Conestoga
- Elementary School: Scholls Hts
- Middle School: Conestoga
- High School: Mountainside
Community
- Community Name: 150 - Beaverton, Aloha
- Association: Yes
Heating & Cooling
- Air Conditioning: Yes
- Cooling Type: Heat Pump
- Heating Type: Heat Pump
- Heating Fuel: Electricity, Gas
Utilities
- Sewer: Public Sewer
- Water: Public Water
Structural Information
- Architectural Style: Modern, Townhouse
- Basement Desc.: None
- Roof: Composition
- Windows: Double Pane Windows, Vinyl Frames
- Stories/Levels: 3
- Square Feet: 1,764
- Year Built: 2021
- Property Condition: Resale
Lot Features
- Lot Size (Acres): 0.03
- Lot Size (Sq. Ft.): 1,306
- Lot Size: 0K to 2, 999 SqFt
- Frontage: Concrete, Paved
- Lot Features: Level
Financial Considerations
- Association Fee: $236
- Assoc Fee Freq.: Monthly
- Tax Amount: $5,920.72
- Tax Year: 2025
- Terms: Cash, Conventional, FHA, VA Loan
Disclosures and Reports
- Disclosures/Reports: Disclosure
- Property ID: R2207261
Listed by Windermere Heritage (503) 639-7914, April Keesey (503) 718-4086
Sold by Move Real Estate Inc (503) 836-2010, Brooke Wert
Get Pre-Approved Today
Schools
Schools serving 17238 SW Goldcrest Ln
School District:Beaverton School District 48j
| Name | Grades | Distance |
|---|---|---|
Scholls Heights Elementary School 16400 Southwest Loon Drive, Beaverton, OR 97007 | K-5 | 0.4 mi |
Conestoga Middle School 12250 Southwest Conestoga Drive, Beaverton, OR 97008 | 6-8 | 2.7 mi |
Mountainside High School 12500 Southwest 175th Avenue, Beaverton, OR 97007 | 9-12 | 0.1 mi |
Disclaimer:
School attendance boundaries provided by ATTOM Data Solutions and are for reference only. Contact the school directly to verify enrollment eligibility.
Price & Sales History for 17238 SW Goldcrest Ln
Date
Details
Price
Change
Source
6/12/2026
Sold
$419,900
—
MLS
4/28/2026
Price Reduced
$419,900
-5.64%
MLS
4/09/2026
Price Reduced
$445,000
-1.11%
MLS
11/14/2025
Listed
$450,000
—
MLS
Disclaimer: Historical sales information is derived from public records provided by the county offices. Information is not guaranteed and should be independently verified.
17238 SW Goldcrest Ln, Beaverton, OR 97007 (MLS# 637182557) is a Townhouse property that was sold at $419,900 on June 12, 2026. Want to learn more about 17238 SW Goldcrest Ln? Do you have questions about finding other Townhouse real estate for sale in Beaverton? You can browse all Beaverton real estate or contact a Coldwell Banker agent to request more information.