This is a carousel with tiles that activate property listing cards. Use the previous and next buttons to navigate.
1/1
$725,000
This is a carousel with tiles that activate property listing cards. Use the previous and next buttons to navigate.
1/1
Property Description
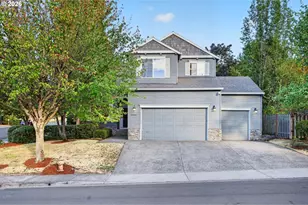
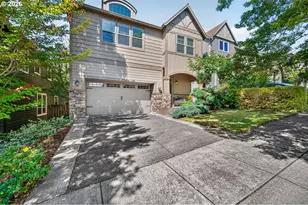
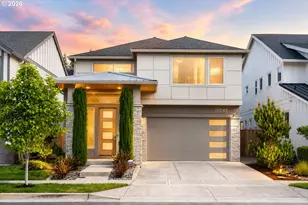
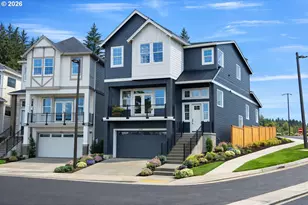
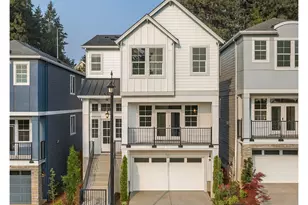
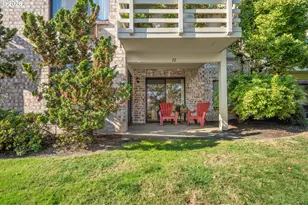
This exceptional corner-lot property in Cooper Mountain Heights offers the perfect blend of modern comfort, convenience, and tranquility. Nestled in this highly desirable and friendly neighborhood, the home sits directly adjacent to a quiet, beautifully maintained pocket park, providing an incredibly peaceful setting and only one direct neighbor. From the moment you arrive, you'll notice the pride of ownership as the residence has been meticulously cared for and is in absolutely exemplary condition throughout. Enjoy beautiful custom plantation shutters and premium features like elegant quartz countertops, a central vacuum system, and a full yard irrigation system. Truly a turnkey experience! The thoughtfully designed floor plan maximizes space and natural light, featuring a highly versatile fourth bedroom that can easily serve as a traditional bedroom, a spacious bonus room, or a private home office. Large windows frame the serene park views and flood the interior with warmth, while the main living areas flow seamlessly together. The kitchen is fully equipped with ample storage and counter space, making it perfect for both daily living and entertaining. Upstairs, the primary suite serves as a relaxing retreat, complete with a private bath and generous closet space. Outside, the low-maintenance yard offers a private patio area perfect for morning coffee or weekend BBQs, all while enjoying the quiet, park-like atmosphere. Situated in a prime location, you are just minutes away from excellent local schools, beautiful parks, walking trails, and a wide variety of shopping and dining options. With its unbeatable corner-lot location next to the park, pristine condition, and fantastic community feel, this home is completely ready for you to move right in.
Full Property Details
Full Property Details for 17324 SW Condor Ln
General
- Sold For: $725,000
- HOA FEE: $140/month
- Taxes: $10,019 (2025)
- Status: Sold
- Type: Single Family
- Source: RWMLS
- MLS ID: 468065226
- Added to Site: 50 day(s) ago
Interior
- Interior Features: Garage Door Opener, Plumbed For Central Vacuum, Quartz, Soaking Tub, Wainscoting, Wall to Wall Carpet
- Fireplace: Yes
- Number of Fireplaces: 1
- Fireplace(s): Gas
- Appliances: Butler's Pantry, Dishwasher, Disposal, ENERGY STAR Qualified Appliances, Free-Standing Range, Microwave, Pantry, Plumbed For Ice Maker, Quartz, Range Hood, Stainless Steel Appliance(s)
Rooms
Bathrooms
- Total Bathrooms: 3
- Full Bathrooms: 2
- Partial Bathrooms: 1
- Upper - Full Baths: 2
Bedrooms
- Total Bedrooms: 4
- Primary Bedroom: 19 x 17, Upper, 323 Sq. Ft.
- Bedroom 2: 15 x 11, Upper, 165 Sq. Ft.
- Bedroom 3: 11 x 12, Upper, 132 Sq. Ft.
- Bedroom 4: 11 x 11, Upper, 121 Sq. Ft.
Other Rooms
- Living Room: 15 x 17, Main, 255 Sq. Ft.
- Kitchen: 8 x 12, Main, 96 Sq. Ft.
- Dining Room: 11 x 13, Main, 143 Sq. Ft.
- Mud Room: Main
Additional Information
- Shared Amenities: Commons, Front Yard Landscaping, Management
Exterior
- Exterior Features: Fenced, Patio, Sprinkler, Yard
Parking
- Garage: Yes
- Attached garage: Yes
- Total Spaces: 2
- Parking Features: Driveway, Off Street
Location
- County: Washington
- Subdivision: NEIGHBORS SOUTHWEST
- Driving Directions: SW Scholls >> N on SW 175th >> E on SW Barrow >> N on SW 173rd >> W on SW Condor
School Information
- Midd School District: Conestoga
- Elementary School: Scholls Hts
- Middle School: Conestoga
- High School: Mountainside
Community
- Community Name: 150 - Beaverton, Aloha
- Association: Yes
Heating & Cooling
- Central air: Yes
- Air Conditioning: Yes
- Cooling Type: Central Air
- Heating Type: Forced Air - 95+%
- Heating Fuel: Gas
Utilities
- Sewer: Public Sewer
- Water: Public Water
Structural Information
- Property Detached: Yes
- Architectural Style: 2 Story, Traditional
- Basement Desc.: Crawl Space
- Roof: Composition
- Windows: Double Pane Windows
- Stories/Levels: 2
- Square Feet: 2,518
- Year Built: 2019
- Property Condition: Resale
Lot Features
- Lot Size (Acres): 0.08
- Lot Size (Sq. Ft.): 3,484
- Lot Size: 3, 000 to 4, 999 SqFt
- Frontage: Concrete, Paved
- Lot Features: Corner Lot
Financial Considerations
- Association Fee: $140
- Assoc Fee Freq.: Monthly
- Tax Amount: $10,019.49
- Tax Year: 2025
- Terms: Cash, Conventional, FHA
Disclosures and Reports
- Disclosures/Reports: Disclosure
- Property ID: R2209337
Get Pre-Approved Today
Schools
Schools serving 17324 SW Condor Ln
School District:Beaverton School District 48j
| Name | Grades | Distance |
|---|---|---|
Scholls Heights Elementary School 16400 Southwest Loon Drive, Beaverton, OR 97007 | K-5 | 0.5 mi |
Conestoga Middle School 12250 Southwest Conestoga Drive, Beaverton, OR 97008 | 6-8 | 2.7 mi |
Mountainside High School 12500 Southwest 175th Avenue, Beaverton, OR 97007 | 9-12 | 0.3 mi |
Disclaimer:
School attendance boundaries provided by ATTOM Data Solutions and are for reference only. Contact the school directly to verify enrollment eligibility.
Price & Sales History for 17324 SW Condor Ln
Date
Details
Price
Change
Source
9/03/2026
Sold
$725,000
—
MLS
7/23/2026
Listed
$725,000
—
MLS
Disclaimer: Historical sales information is derived from public records provided by the county offices. Information is not guaranteed and should be independently verified.
17324 SW Condor Ln, Beaverton, OR 97007 (MLS# 468065226) is a Single Family property that was sold at $725,000 on September 03, 2026. This property was listed by Green Buck Real Estate from our Lake Oswego Office.Want to learn more about 17324 SW Condor Ln? Do you have questions about finding other Single Family real estate for sale in Beaverton? You can browse all Beaverton real estate or contact a Coldwell Banker agent to request more information.