This is a carousel with tiles that activate property listing cards. Use the previous and next buttons to navigate.
1/1
$530,000
This is a carousel with tiles that activate property listing cards. Use the previous and next buttons to navigate.
1/1
Property Description
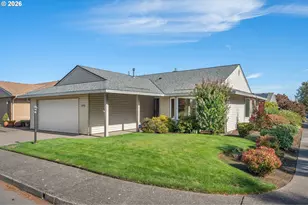
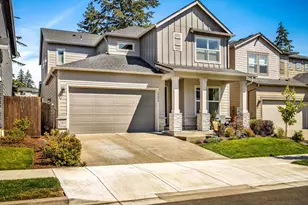
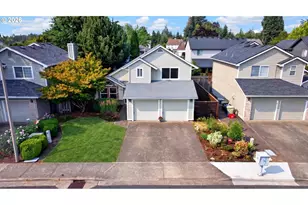
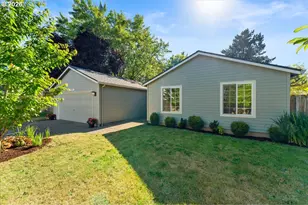
Tucked away on a quiet cul-de-sac, this turn-key 1991 single-level home blends comfort, style, and convenience. Step inside to vaulted ceilings and a sun-filled bay window that create a warm welcome in the living room. The formal dining room flows into the updated kitchen, featuring quartz countertops, GE appliances, subway tile backsplash, and an efficient layout designed for everyday living and effortless entertaining. The kitchen opens to a spacious second living area complete with a cozy gas fireplace and sliding doors leading to a covered patio and fully fenced backyard, which is perfect for summer gatherings, playtime, or relaxing evenings outdoors. Three bedrooms and two updated bathrooms offer flexible space for working from home, studying, hosting guests, or simply spreading out. A two-car garage and driveway provide plenty of room for vehicles, kayaks, bikes, and all your gear. Major system updates including a new furnace, water heater, and sump pump add to your peace of mind. Conveniently located with easy access to I-5, MAX, and Nike, this home checks all of the boxes!
Full Property Details
Full Property Details for 17527 SW McKnight Ln
General
- Sold For: $530,000
- Taxes: $5,220 (2025)
- Status: Sold
- Type: Single Family
- Source: RWMLS
- MLS ID: 730394432
- Added to Site: 46 day(s) ago
Interior
- Interior Features: Ceiling Fan(s), Garage Door Opener, Laminate Flooring, Laundry, Quartz, Vaulted Ceiling(s), Wall to Wall Carpet, Washer/Dryer
- Fireplace: Yes
- Number of Fireplaces: 1
- Fireplace(s): Gas
- Appliances: Free-Standing Range, Free-Standing Refrigerator, Microwave, Plumbed For Ice Maker, Quartz, Solid Surface Countertop, Tile
Rooms
Bathrooms
- Total Bathrooms: 2
- Full Bathrooms: 2
Bedrooms
- Total Bedrooms: 3
- Primary Bedroom: 12 x 13, Main, 156 Sq. Ft.
- Bedroom 2: 9 x 13, Main, 117 Sq. Ft.
- Bedroom 3: 10 x 12, Main, 120 Sq. Ft.
Other Rooms
- Living Room: 14 x 15, Main, 210 Sq. Ft.
- Family Room: 11 x 17, Main, 187 Sq. Ft.
- Kitchen: 9 x 9, Main, 81 Sq. Ft.
- Dining Room: 9 x 7, Main, 63 Sq. Ft.
Exterior
- Exterior Features: Covered Patio, Fenced, Patio, Yard
Parking
- Garage: Yes
- Attached garage: Yes
- Total Spaces: 2
- Parking Features: Driveway, Off Street
Location
- County: Washington
- Subdivision: TRIPLE CREEK
- Driving Directions: E on Baseline, N on 170th, W on Waterleaf, N on 175th
School Information
- Midd School District: Five Oaks
- Elementary School: Elmonica
- Middle School: Five Oaks
- High School: Westview
Community
- Community Name: 150 - Beaverton, Aloha
Heating & Cooling
- Central air: Yes
- Air Conditioning: Yes
- Cooling Type: Central Air
- Heating Type: Forced Air
- Heating Fuel: Gas
Utilities
- Sewer: Public Sewer
- Water: Public Water
Structural Information
- Property Detached: Yes
- Architectural Style: 1 Story, Ranch
- Basement Desc.: Crawl Space
- Roof: Composition
- Stories/Levels: 1
- Square Feet: 1,318
- Year Built: 1991
- Property Condition: Approximately
Lot Features
- Lot Size (Acres): 0.13
- Lot Size (Sq. Ft.): 5,662
- Lot Size: 5, 000 to 6, 999 SqFt
- Frontage: Paved
- Lot Features: Cul-de-sac, Level, Trees
Financial Considerations
- Tax Amount: $5,220.36
- Tax Year: 2025
- Terms: Cash, Conventional, FHA, VA Loan
Disclosures and Reports
- Disclosures/Reports: Disclosure
- Property ID: R2018118
Get Pre-Approved Today
Schools
Schools serving 17527 SW McKnight Ln
School District:Beaverton School District 48j
| Name | Grades | Distance |
|---|---|---|
Elmonica Elementary School 16950 Southwest Lisa Court, Beaverton, OR 97006 | PK-5 | 0.3 mi |
Five Oaks Middle School 1600 Northwest 173rd Avenue, Beaverton, OR 97006 | 6-8 | 1 mi |
Westview High School 4200 Northwest 185th Avenue, Portland, OR 97229 | 9-12 | 2.4 mi |
Disclaimer:
School attendance boundaries provided by ATTOM Data Solutions and are for reference only. Contact the school directly to verify enrollment eligibility.
Price & Sales History for 17527 SW McKnight Ln
Date
Details
Price
Change
Source
6/22/2026
Sold
$530,000
0.95%
MLS
5/21/2026
Listed
$525,000
—
MLS
Disclaimer: Historical sales information is derived from public records provided by the county offices. Information is not guaranteed and should be independently verified.
17527 SW McKnight Ln, Beaverton, OR 97006 (MLS# 730394432) is a Single Family property that was sold at $530,000 on June 22, 2026. This property was sold by Sharon Dawson from our Lake Oswego Office.Want to learn more about 17527 SW McKnight Ln? Do you have questions about finding other Single Family real estate for sale in Beaverton? You can browse all Beaverton real estate or contact a Coldwell Banker agent to request more information.