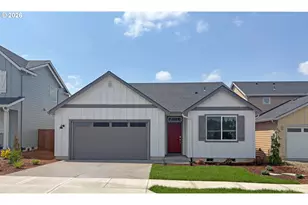
This is a carousel with tiles that activate property listing cards. Use the previous and next buttons to navigate.
1/1
$45,000
This is a carousel with tiles that activate property listing cards. Use the previous and next buttons to navigate.
1/1
Property Description
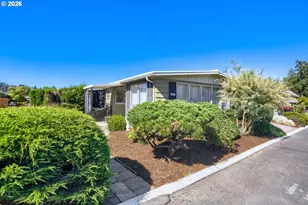
LARGE 1440 SQ FT 3BR/2BA with great location. Both neighbors are far from the home. LOADS OF POETENTIAL! Great floor plan! Large living room with vinyl windows. Dining room with built-in hutch. Kitchen with eating bar and all appliances. Family room with track lighting and slider to carport. LARGE utility room with washer and dryer that stay and room for 2nd refrigerator or freezer. Primary bedroom suite with huge closet and attached bathroom. Good sized 2nd and 3rd bedrooms. X-large shed plus giant shop (shop needs lots of work or tear down). Heat pump cooled. Beautiful desirable park with swimming pool, gym, basketball, recreation facilities, party room and more!
Full Property Details
Full Property Details for 17563 SW Hancock Way
General
- Sold For: $45,000
- Taxes: (2025)
- Status: Sold
- Type: Manufactured Home
- Source: RWMLS
- MLS ID: 132103360
- Added to Site: 144 day(s) ago
Interior
- Interior Features: Wall to Wall Carpet, Washer/Dryer
- Appliances: Built-in Oven, Built-in Range, Dishwasher, Free-Standing Refrigerator, Range Hood
Rooms
Bathrooms
- Total Bathrooms: 2
- Full Bathrooms: 2
Bedrooms
- Total Bedrooms: 2
- Primary Bedroom: 15 x 12, Main, 180 Sq. Ft.
- Bedroom 2: 12 x 9, Main, 108 Sq. Ft.
Other Rooms
- Living Room: 23 x 14, Main, 322 Sq. Ft.
- Family Room: 16 x 12, Main, 192 Sq. Ft.
- Kitchen: 10 x 10, Main, 100 Sq. Ft.
- Dining Room: 9 x 9, Main, 81 Sq. Ft.
Additional Information
- Shared Amenities: Basketball Court, Commons, Gym, Library, Management, Meeting Room, Party Room, Pool
Exterior
- Exterior Features: Tool Shed, Workshop, Yard
Parking
- Garage: Yes
- Total Spaces: 2
Location
- County: Washington
- Subdivision: Heritage Village
- Driving Directions: Heritage Parkway to Hancock.
School Information
- Midd School District: Five Oaks
- Elementary School: Elmonica
- Middle School: Five Oaks
- High School: Westview
Community
- Community Name: 150 - Beaverton, Aloha
Heating & Cooling
- Air Conditioning: Yes
- Cooling Type: Heat Pump
- Heating Type: Heat Pump
- Heating Fuel: Electricity
Utilities
- Sewer: Public Sewer
- Water: Public Water
Structural Information
- Property Detached: Yes
- Architectural Style: Double Wide Manufactured, Ranch
- Basement Desc.: Crawl Space
- Roof: Composition
- Windows: Aluminum Frames, Double Pane Windows, Vinyl Frames
- Stories/Levels: 1
- Year Built: 1979
- Property Condition: Fixer
Lot Features
- Lot Size: 0K to 2, 999 SqFt
Financial Considerations
- Tax Year: 2025
- Terms: Cash
Disclosures and Reports
- Property ID: M1149475
Listed and Sold by Crossroad Homes (503) 407-7995, Jedidiah Kehrli (503) 407-7995
Get Pre-Approved Today
Schools
Schools serving 17563 SW Hancock Way
School District:Beaverton School District 48j
| Name | Grades | Distance |
|---|---|---|
Elmonica Elementary School 16950 Southwest Lisa Court, Beaverton, OR 97006 | PK-5 | 0.4 mi |
Five Oaks Middle School 1600 Northwest 173rd Avenue, Beaverton, OR 97006 | 6-8 | 0.9 mi |
Westview High School 4200 Northwest 185th Avenue, Portland, OR 97229 | 9-12 | 2.2 mi |
Disclaimer:
School attendance boundaries provided by ATTOM Data Solutions and are for reference only. Contact the school directly to verify enrollment eligibility.
Price & Sales History for 17563 SW Hancock Way
Date
Details
Price
Change
Source
4/20/2026
Sold
$45,000
-9.97%
MLS
2/12/2026
Listed
$49,985
—
MLS
Disclaimer: Historical sales information is derived from public records provided by the county offices. Information is not guaranteed and should be independently verified.
17563 SW Hancock Way, Beaverton, OR 97006 (MLS# 132103360) is a Manufactured Home property that was sold at $45,000 on April 20, 2026. Want to learn more about 17563 SW Hancock Way? Do you have questions about finding other Manufactured Home real estate for sale in Five Oaks? You can browse all Five Oaks real estate or contact a Coldwell Banker agent to request more information.