This is a carousel with tiles that activate property listing cards. Use the previous and next buttons to navigate.
1/1
$657,000
This is a carousel with tiles that activate property listing cards. Use the previous and next buttons to navigate.
1/1
Property Description
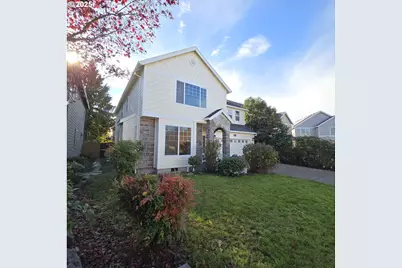
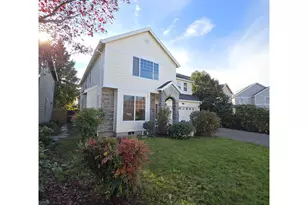
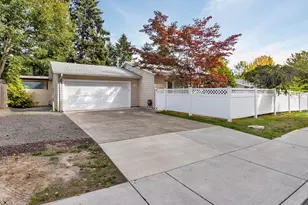
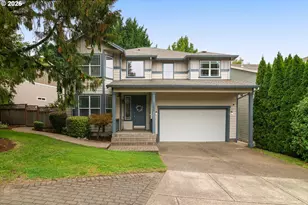
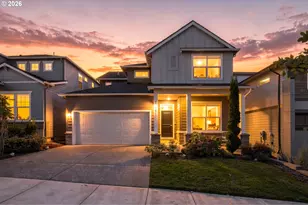
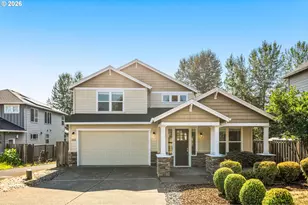
This Luxury 4 bed, 3 bath home is ready for a new owner ready to build equity. This home has Hardwood floors, fresh paint and vaulted ceilings throughout. Off the entry is a formal seating room with fireplace and formal dining room. Perfect sized kitchen with pantry, island seating overlooking and small dining area with access to the back door slider and large family room with fireplace. 1 nice sized bedroom on the main and full bathroom. The upper level has a dedicated laundry room with sink so no more dragging clothes upstairs as well as 4 nice sized bedrooms and an extra large room perfect for another bedroom, gym or home office. The primary bedroom has plenty of space with large vaulted ceilings, a gas fireplace, walk-in closet and primary bathroom with shower and jetted tub. The home has central air and a/c, extra deep 2 car garage and extended driveway, low maintenance yard, fenced back yard and tool shed. Excellent Location in Upscale Neighborhood with easy access to Hwy, transportation, shopping, dining, entertainment and schools. Minutes to both Nike & Intel.
Full Property Details
Full Property Details for 17980 NW Rapid St
General
- Sold For: $657,000
- Taxes: $9,119 (2025)
- Status: Sold
- Type: Single Family
- Source: RWMLS
- MLS ID: 790636621
- Added to Site: 264 day(s) ago
Interior
- Interior Features: Granite, Hardwood Floors, High Ceilings, Jetted Tub, Laminate Flooring, Washer/Dryer
- Fireplace: Yes
- Number of Fireplaces: 3
- Fireplace(s): Gas
- Appliances: Built-in Oven, Built-in Range, Dishwasher, Free-Standing Refrigerator, Gas Appliances, Granite, Microwave, Pantry, Plumbed For Ice Maker
Rooms
Bathrooms
- Total Bathrooms: 3
- Full Bathrooms: 3
- Upper - Full Baths: 2
Bedrooms
- Total Bedrooms: 4
- Primary Bedroom: 19 x 17, Upper, 323 Sq. Ft.
- Bedroom 2: 15 x 13, Upper, 195 Sq. Ft.
- Bedroom 3: 12 x 11, Upper, 132 Sq. Ft.
- Bedroom 4: 12 x 11, Upper, 132 Sq. Ft.
- Bedroom 5: 12 x 10, Main, 120 Sq. Ft.
Other Rooms
- Living Room: 14 x 13, Main, 182 Sq. Ft.
- Family Room: 21 x 17, Main, 357 Sq. Ft.
- Kitchen: Main
- Dining Room: 10 x 10, Main, 100 Sq. Ft.
Exterior
- Exterior Features: Fenced, Garden, Patio, Tool Shed, Yard
Parking
- Garage: Yes
- Attached garage: Yes
- Total Spaces: 2
- Parking Features: Driveway, Off Street
Location
- County: Washington
- Subdivision: Five Oaks - Triple Creek
- Driving Directions: 180TH AND WALKER ROAD
School Information
- Midd School District: Five Oaks
- Elementary School: McKinley
- Middle School: Five Oaks
- High School: Westview
Community
- Community Name: 150 - Beaverton, Aloha
Heating & Cooling
- Central air: Yes
- Air Conditioning: Yes
- Cooling Type: Central Air
- Heating Type: Forced Air
- Heating Fuel: Gas
Utilities
- Sewer: Public Sewer
- Water: Public Water
Structural Information
- Property Detached: Yes
- Architectural Style: 2 Story, Contemporary
- Basement Desc.: Crawl Space
- Roof: Composition
- Windows: Double Pane Windows, Vinyl Frames
- Stories/Levels: 2
- Square Feet: 3,212
- Year Built: 2005
- Property Condition: Approximately
Lot Features
- Lot Size (Acres): 0.11
- Lot Size (Sq. Ft.): 4,791
- Lot Size: 5, 000 to 6, 999 SqFt
- Lot Features: Level
Financial Considerations
- Tax Amount: $9,119.86
- Tax Year: 2025
- Terms: Cash, Conventional, FHA, VA Loan
Disclosures and Reports
- Disclosures/Reports: Disclosure
- Property ID: R2132469
Listed by Projection Realty (503) 757-6016, Harlow Vernwald (503) 757-6016
Sold by Oregon First (503) 646-5006, Sujatha Kavuri
Get Pre-Approved Today
Schools
Schools serving 17980 NW Rapid St
School District:Beaverton School District 48j
| Name | Grades | Distance |
|---|---|---|
Mckinley Elementary School, Beaverton, OR 1500 Northwest 185th Avenue, Beaverton, OR 97006 | PK-5 | 0.4 mi |
Five Oaks Middle School 1600 Northwest 173rd Avenue, Beaverton, OR 97006 | 6-8 | 0.6 mi |
Westview High School 4200 Northwest 185th Avenue, Portland, OR 97229 | 9-12 | 1.8 mi |
Disclaimer:
School attendance boundaries provided by ATTOM Data Solutions and are for reference only. Contact the school directly to verify enrollment eligibility.
Price & Sales History for 17980 NW Rapid St
Date
Details
Price
Change
Source
7/29/2026
Sold
$657,000
-6.14%
MLS
2/05/2026
Price Reduced
$699,999
-4.11%
MLS
12/22/2025
Price Reduced
$729,999
-2.67%
MLS
11/21/2025
Listed
$749,999
—
MLS
Disclaimer: Historical sales information is derived from public records provided by the county offices. Information is not guaranteed and should be independently verified.
17980 NW Rapid St, Beaverton, OR 97006 (MLS# 790636621) is a Single Family property that was sold at $657,000 on July 29, 2026. Want to learn more about 17980 NW Rapid St? Do you have questions about finding other Single Family real estate for sale in Beaverton? You can browse all Beaverton real estate or contact a Coldwell Banker agent to request more information.