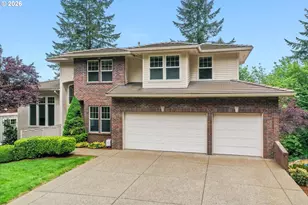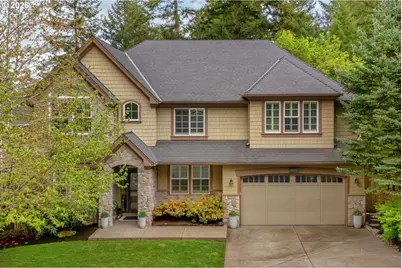
This is a carousel with tiles that activate property listing cards. Use the previous and next buttons to navigate.
1/1
$970,000
This is a carousel with tiles that activate property listing cards. Use the previous and next buttons to navigate.
1/1
Property Description
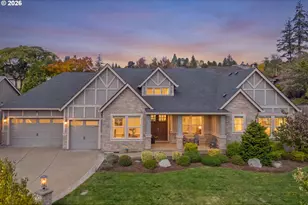
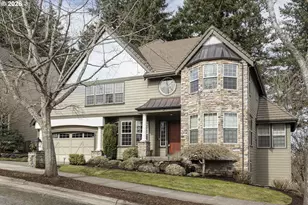
Welcome to this spacious Renaissance Pointe home in Beaverton, offering timeless design and quality construction in an established neighborhood known for well-built homes, generous floor plans, and a community pool. With 5 bedrooms, 4.5 baths, office, bonus room, and finished basement, this 4,797 square foot home provides exceptional flexibility with room for work, guests, and multi-gen living. Hardwood floors span much of the main floor, entered through a 2-story foyer that leads to the formal dining room, private office and beyond. The open concept kitchen features granite slab countertops, an island with seating, SS appliances, built-in oven and microwave, 5-burner gas cooktop, under cabinet lighting, and 2 pantry closets plus butler's pantry. The kitchen flows into a casual dining nook with access to the main floor deck that features peekaboo views of Mt Adams and stairs down to the backyard. The kitchen and eating areas open up to the spacious living room with gas fireplace, built-ins and tree-lined views. Upstairs, the primary suite includes a soaking tub, walk in shower, double sinks, and walk in closet. Also upstairs is an additional bedroom with en suite bath, two secondary bedrooms, a hall bath with double sinks and walk in shower, a bonus room, and utility room with sink and storage. The finished basement adds even more versatility with a large family room offering space for a media center, gym, or game room, along with a guest bedroom, full bath, fireplace, and access to the backyard. The backyard is fully fenced with a grass yard and backs to green space, creating a sense of privacy that is increasingly hard to find. Additional features include a 3-car garage, central vac, plantation shutters. Ideally located near Cooper Mountain Nature Park, offering miles of walking/hiking trails, protected natural habitat, and scenic viewpoints, this home combines space, flexibility and access to one of the area's most valued outdoor amenities. *1-year home warranty.
Full Property Details
Full Property Details for 18262 SW Santoro Dr
General
- Sold For: $970,000
- HOA FEE: $88/month
- HOA FEE FREQ.: Quarterly
- Taxes: $10,435 (2025)
- Status: Sold
- Type: Single Family
- Source: RWMLS
- MLS ID: 772381847
- Added to Site: 103 day(s) ago
Interior
- Interior Features: Central Vacuum, Granite, Hardwood Floors, Laundry, Wall to Wall Carpet
- Fireplace: Yes
- Number of Fireplaces: 2
- Fireplace(s): Gas
- Appliances: Built-in Oven, Cook Island, Cooktop, Dishwasher, Disposal, Down Draft, Gas Appliances, Granite, Island, Microwave, Pantry, Stainless Steel Appliance(s)
Rooms
Bathrooms
- Total Bathrooms: 5
- Full Bathrooms: 4
- Partial Bathrooms: 1
- Upper - Full Baths: 3
- Lower - Full Baths: 1
Bedrooms
- Total Bedrooms: 5
- Primary Bedroom: 18 x 16, Upper, 288 Sq. Ft.
- Bedroom 2: 12 x 11, Upper, 132 Sq. Ft.
- Bedroom 3: 13 x 11, Upper, 143 Sq. Ft.
- Bedroom 5: 14 x 10, Lower, 140 Sq. Ft.
Other Rooms
- Living Room: 17 x 16, Main, 272 Sq. Ft.
- Family Room: 27 x 16, Lower, 432 Sq. Ft.
- Kitchen: 15 x 11, Main, 165 Sq. Ft.
- Dining Room: 17 x 11, Main, 187 Sq. Ft.
- Office/Den/Study: 11 x 11, Main, 121 Sq. Ft.
Additional Information
- Shared Amenities: Pool
- Security/Safety: None
Exterior
- Exterior Features: Deck, Fenced, Patio, Sprinkler, Yard
Parking
- Garage: Yes
- Attached garage: Yes
- Total Spaces: 3
Location
- County: Washington
- Subdivision: RENAISSANCE POINTE
- Driving Directions: 170th, West on Rigert, Left on 181st, Left on 181st again to Santoro Dr
- Dist. to Public Trans.: 0.70 miles
School Information
- Midd School District: Highland Park
- Elementary School: Cooper Mountain
- Middle School: Highland Park
- High School: Mountainside
Community
- Community Name: 150 - Beaverton, Aloha
- Association: Yes
Heating & Cooling
- Central air: Yes
- Air Conditioning: Yes
- Cooling Type: Central Air
- Heating Type: Forced Air
- Heating Fuel: Gas
Utilities
- Sewer: Public Sewer
- Water: Public Water
Structural Information
- Property Detached: Yes
- Architectural Style: Craftsman
- Basement Desc.: Daylight, Finished
- Roof: Composition
- Stories/Levels: 3
- Square Feet: 4,797
- Year Built: 2006
- Property Condition: Resale
Lot Features
- Lot Size (Acres): 0.16
- Lot Size (Sq. Ft.): 6,969
- Lot Size: 7, 000 to 9, 999 SqFt
- Frontage: Paved
- Lot Features: Sloped
Financial Considerations
- Association Fee: $265
- Assoc Fee Freq.: Quarterly
- Tax Amount: $10,435.56
- Tax Year: 2025
- Terms: Cash, Conventional
Disclosures and Reports
- Disclosures/Reports: Disclosure
- Property ID: R2134618
Get Pre-Approved Today
Schools
Schools serving 18262 SW Santoro Dr
School District:Beaverton School District 48j
| Name | Grades | Distance |
|---|---|---|
Cooper Mountain Elementary School 7670 Southwest 170th Avenue, Beaverton, OR 97007 | K-5 | 0.8 mi |
Highland Park Middle School 7000 Southwest Wilson Avenue, Beaverton, OR 97008 | 6-8 | 2.4 mi |
Mountainside High School 12500 Southwest 175th Avenue, Beaverton, OR 97007 | 9-12 | 2 mi |
Disclaimer:
School attendance boundaries provided by ATTOM Data Solutions and are for reference only. Contact the school directly to verify enrollment eligibility.
Price & Sales History for 18262 SW Santoro Dr
Date
Details
Price
Change
Source
7/14/2026
Sold
$970,000
3.3%
MLS
5/11/2026
Listed
$939,000
—
MLS
Disclaimer: Historical sales information is derived from public records provided by the county offices. Information is not guaranteed and should be independently verified.
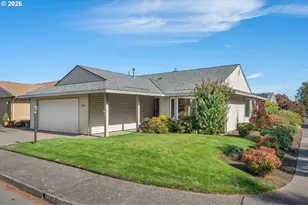
18262 SW Santoro Dr, Beaverton, OR 97007 (MLS# 772381847) is a Single Family property that was sold at $970,000 on July 14, 2026. This property was listed by Shannon Janssen from our Portland Office.Want to learn more about 18262 SW Santoro Dr? Do you have questions about finding other Single Family real estate for sale in Beaverton? You can browse all Beaverton real estate or contact a Coldwell Banker agent to request more information.