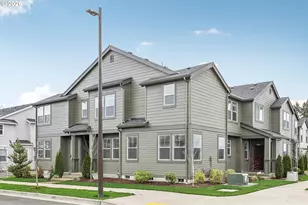
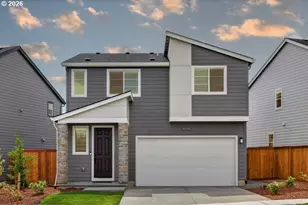
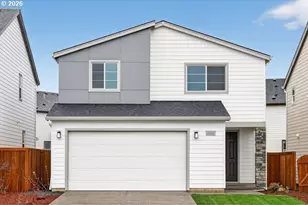
This is a carousel with tiles that activate property listing cards. Use the previous and next buttons to navigate.
1/1
$523,000
This is a carousel with tiles that activate property listing cards. Use the previous and next buttons to navigate.
1/1
Property Description
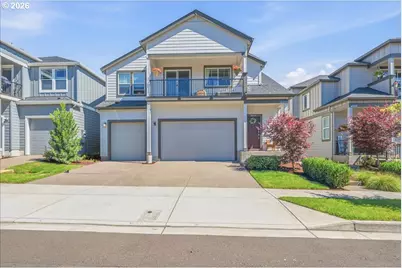
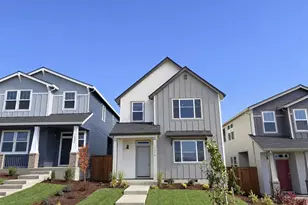
Don't miss this unique opportunity! ASSUMABLE LOAN with a 5.5% interest rate Duplex living like you never imagined it. This top-level plan features a two-car garage with direct interior access to the staircase leading into the core of the home. Once upstairs, the main living area opens in every direction. Everything you need to entertain or relax at home, in one convenient open-plan space with gorgeous, vaulted ceilings & a balcony. Primary suite boasts a large WIC & deluxe bath.
Full Property Details
Full Property Details for 18429 SW Buckhorn Dr
General
- Sold For: $523,000
- HOA FEE: $370/month
- Taxes: $6,589 (2025)
- Status: Sold
- Type: Condo /Townhouse
- Source: RWMLS
- MLS ID: 504193717
- Added to Site: 110 day(s) ago
Interior
- Interior Features: Garage Door Opener, Luxury Vinyl Plank, Soaking Tub, Washer/Dryer
- Appliances: Built-in Refrigerator, Dishwasher, Free-Standing Gas Range, Microwave
Rooms
Bathrooms
- Total Bathrooms: 3
- Full Bathrooms: 3
Bedrooms
- Total Bedrooms: 4
- Primary Bedroom: Main
- Bedroom 2: Main
- Bedroom 3: Main
Other Rooms
- Living Room: Main
- Family Room: Main
- Kitchen: Main
- Dining Room: Main
Parking
- Garage: Yes
- Attached garage: Yes
- Total Spaces: 2
- Parking Features: Driveway, On Street
Location
- County: Washington
- Driving Directions: Strobel Rd. and SW Incline Drive
School Information
- Midd School District: Highland Park
- Elementary School: Hazeldale
- Middle School: Highland Park
- High School: Mountainside
Community
- Community Name: 150 - Beaverton, Aloha
- Association: Yes
Heating & Cooling
- Central air: Yes
- Air Conditioning: Yes
- Cooling Type: Central Air
- Heating Type: Forced Air
- Heating Fuel: Gas
Utilities
- Sewer: Public Sewer
- Water: Public Water
Structural Information
- Architectural Style: Craftsman
- Roof: Shingle
- Stories/Levels: 2
- Square Feet: 2,023
- Year Built: 2022
- Property Condition: Resale
Lot Features
- Lot Size: 0K to 2, 999 SqFt
- Frontage: Paved
Financial Considerations
- Association Fee: $370
- Assoc Fee Freq.: Monthly
- Tax Amount: $6,589.43
- Tax Year: 2025
- Terms: Assumable, Cash, Conventional, FHA, VA Loan
Disclosures and Reports
- Disclosures/Reports: Disclosure
- Property ID: R2226374
Listed by MORE Realty (503) 353-6673, Gity Najafi (503) 547-4523
Sold by Realty First (503) 343-5825, Troy Johnston
Get Pre-Approved Today
Schools
Schools serving 18429 SW Buckhorn Dr
School District:Beaverton School District 48j
| Name | Grades | Distance |
|---|---|---|
Hazeldale Elementary School 20080 SW Farmington Rd, Aloha, OR 97007 | PK-5 | 3 mi |
Highland Park Middle School 7000 Southwest Wilson Avenue, Beaverton, OR 97008 | 6-8 | 3.7 mi |
Mountainside High School 12500 Southwest 175th Avenue, Beaverton, OR 97007 | 9-12 | 0.5 mi |
Disclaimer:
School attendance boundaries provided by ATTOM Data Solutions and are for reference only. Contact the school directly to verify enrollment eligibility.
Price & Sales History for 18429 SW Buckhorn Dr
Date
Details
Price
Change
Source
8/14/2026
Sold
$523,000
-0.1%
MLS
6/19/2026
Listed
$523,500
—
MLS
Disclaimer: Historical sales information is derived from public records provided by the county offices. Information is not guaranteed and should be independently verified.
18429 SW Buckhorn Dr, Beaverton, OR 97007 (MLS# 504193717) is a Condo / Townhouse property that was sold at $523,000 on August 14, 2026. Want to learn more about 18429 SW Buckhorn Dr? Do you have questions about finding other Condo / Townhouse real estate for sale in Denny Whitford? You can browse all Denny Whitford real estate or contact a Coldwell Banker agent to request more information.