This is a carousel with tiles that activate property listing cards. Use the previous and next buttons to navigate.
1/1
$657,000
This is a carousel with tiles that activate property listing cards. Use the previous and next buttons to navigate.
1/1
Property Description
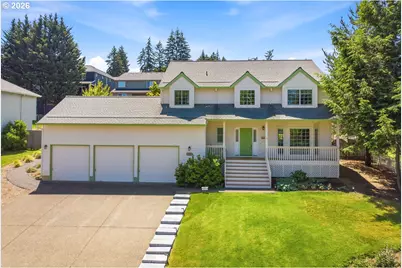
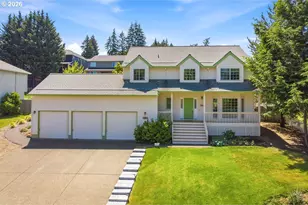
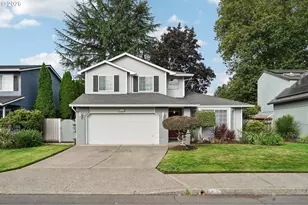
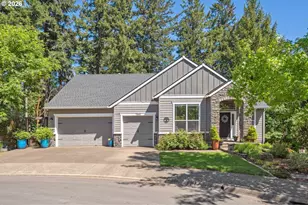
Fabulous light-filled five-bedroom home offering an exceptional floor plan, tucked away on a quiet dead-end street in a peaceful neighborhood. The welcoming front porch creates the perfect spot to relax and enjoy the tranquil surroundings At the heart of the home, Beautifully updated kitchen showcases quartz countertops, island cooktop, stainless steel appliances, built-in oven, & spacious dining area with views of the gorgeous park-like backyard. The adjoining family room is warm and inviting, featuring newer luxury vinyl plank flooring and a cozy gas fireplace-ideal for everyday living and entertaining. The spacious primary suite provides a private retreat with a soaking tub, dual vanities, a generous walk-in closet. Newer luxury vinyl flooring extends throughout the main level, while fresh carpet installed in 2026 adds comfort and style to the formal living and dining rooms. This home has been thoughtfully maintained w/ extensive recent improvements for peace of mind, including new windows in 2025 (excluding the dining room window and sliding door), a new furnace and air conditioning system in 2025, a new water heater in 2023, and a serviced gas fireplace with a new fan speed control installed in 2026. Additional 2026 upgrades include a new crawlspace vapor barrier and sump pump, along with professional whole-house air duct and dryer vent cleaning. Step outside to enjoy an exceptional outdoor living experience on an expansive, private lot of over one-third acre. The beautifully landscaped backyard features a custom covered patio, meandering walking paths, abundant gardening areas, raised vegetable beds, and a dedicated garden shed-creating a true backyard retreat. Offering an outstanding combination of generous living space, quality updates, privacy, and exceptional outdoor amenities, home is move-in ready and designed to be enjoyed for years to come. Transferable warranties are available for the windows, furnace, AC & sump pump.
Full Property Details
Full Property Details for 19010 SW Bany Rd
General
- Sold For: $657,000
- Taxes: $6,776 (2025)
- Status: Sold
- Type: Single Family
- Source: RWMLS
- MLS ID: 414456277
- Added to Site: 122 day(s) ago
Interior
- Interior Features: Ceiling Fan(s), Garage Door Opener, Granite, High Ceilings, Laminate Flooring, Laundry, Luxury Vinyl Plank, Luxury Vinyl Tile, Quartz, Soaking Tub, Wall to Wall Carpet
- Fireplace: Yes
- Number of Fireplaces: 1
- Fireplace(s): Gas
- Appliances: Built-in Oven, Cook Island, Cooktop, Dishwasher, Disposal, Free-Standing Refrigerator, Gas Appliances, Island, Plumbed For Ice Maker, Quartz, Solid Surface Countertop, Stainless Steel Appliance(s)
Rooms
Bathrooms
- Total Bathrooms: 3
- Full Bathrooms: 2
- Partial Bathrooms: 1
- Upper - Full Baths: 2
Bedrooms
- Total Bedrooms: 5
- Primary Bedroom: Upper
- Bedroom 2: Upper
- Bedroom 3: Upper
- Bedroom 4: Upper
- Bedroom 5: Upper
Other Rooms
- Living Room: Main
- Family Room: Main
- Kitchen: Main
- Dining Room: Main
- Laundry: Main
Exterior
- Exterior Features: Covered Patio, Deck, Fenced, Garden, Patio, Porch, Raised Beds, Tool Shed, Yard
Parking
- Garage: Yes
- Attached garage: Yes
- Total Spaces: 3
- Parking Features: Driveway
Location
- County: Washington
- Driving Directions: SW Hart Rd X R on SW 189th X L on SW Bany
School Information
- Midd School District: Mountain View
- Elementary School: Hazeldale
- Middle School: Mountain View
- High School: Aloha
Community
- Community Name: 150 - Beaverton, Aloha
Heating & Cooling
- Central air: Yes
- Air Conditioning: Yes
- Cooling Type: Central Air
- Heating Type: Forced Air
- Heating Fuel: Gas
Utilities
- Sewer: Public Sewer
- Water: Public Water
Structural Information
- Property Detached: Yes
- Architectural Style: 2 Story, Traditional
- Basement Desc.: Crawl Space
- Roof: Composition
- Windows: Double Pane Windows, Vinyl Frames
- Stories/Levels: 2
- Square Feet: 2,296
- Year Built: 1996
- Property Condition: Updated/Remodeled
Lot Features
- Lot Size (Acres): 0.36
- Lot Size (Sq. Ft.): 15,681
- Lot Size: 15, 000 to 19, 999 SqFt
- Frontage: Paved
- Lot Features: Gentle Sloping, Level, Private
Financial Considerations
- Tax Amount: $6,776.96
- Tax Year: 2025
- Terms: Cash, Conventional, VA Loan
Disclosures and Reports
- Disclosures/Reports: Disclosure
- Property ID: R393657
Listed by John L. Scott (503) 624-2900, Gary Potts (503) 753-6136
Sold by RE/MAX Equity Group (503) 626-4600, Grant Massey
Get Pre-Approved Today
Schools
Schools serving 19010 SW Bany Rd
School District:Beaverton School District 48j
| Name | Grades | Distance |
|---|---|---|
Hazeldale Elementary School 20080 SW Farmington Rd, Aloha, OR 97007 | PK-5 | 0.5 mi |
Mountain View Middle School, Beaverton, OR 17500 SW Farmington Rd, Beaverton, OR 97007 | 6-8 | 1.2 mi |
Aloha High School 18550 SW Kinnaman Rd, Beaverton, OR 97078 | 9-12 | 1.2 mi |
Disclaimer:
School attendance boundaries provided by ATTOM Data Solutions and are for reference only. Contact the school directly to verify enrollment eligibility.
Price & Sales History for 19010 SW Bany Rd
Date
Details
Price
Change
Source
9/18/2026
Sold
$657,000
-1.19%
MLS
8/06/2026
Price Reduced
$664,900
-2.21%
MLS
7/10/2026
Price Reduced
$679,900
-1.03%
MLS
5/28/2026
Listed
$687,000
—
MLS
Disclaimer: Historical sales information is derived from public records provided by the county offices. Information is not guaranteed and should be independently verified.
19010 SW Bany Rd, Beaverton, OR 97007 (MLS# 414456277) is a Single Family property that was sold at $657,000 on September 18, 2026. Want to learn more about 19010 SW Bany Rd? Do you have questions about finding other Single Family real estate for sale in Beaverton? You can browse all Beaverton real estate or contact a Coldwell Banker agent to request more information.