This is a carousel with tiles that activate property listing cards. Use the previous and next buttons to navigate.
1/1
$410,000
This is a carousel with tiles that activate property listing cards. Use the previous and next buttons to navigate.
1/1
Property Description
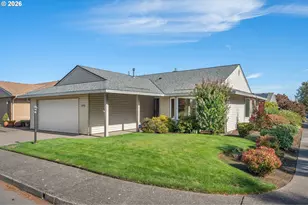
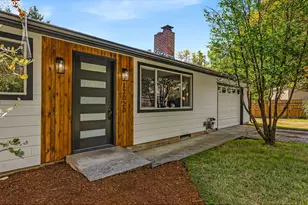
Offered for the first time since it was built in 1963, this one-of-a-kind Mid-Century home blends authentic architecture, Japanese-inspired design, and an unbeatable Cedar Hills location. Lovingly maintained by its original owners for decades, the property reflects a lifetime of craftsmanship, creativity, and thoughtful stewardship. Just 2 minutes from Cedar Hills Crossing and 5 minutes from Nike World HQ, the home offers a combination of convenience and tranquility. Lush landscaping creates a private sanctuary inspired by traditional Japanese gardens, with winding pathways, ornamental features, Japanese maples, bonsai-inspired plantings, and mature fruit trees. Award-winning roses won best garden outside Portland multiple years for the Portland Rose Festival, a testament to the owners' passion and care. A covered pavilion-inspired patio with built-in seating provides an inviting setting for entertaining or quiet reflection. Inside, rich wood paneling and vintage MCM finishes fuse with Asian touches. Shoji screens lend privacy at the front entry, the dining room sliders, kitchen window, and primary bedroom. A standout feature is the dramatic,'hidden' Mad Men-style den where period hanging globe lights, custom built-in bench seating and handcrafted wood screens create a retro atmosphere. Intricate tree motifs and Asian-inspired woodwork, designed and crafted by the original owner, transform functional architectural elements into works of art. The original vintage kitchen remains largely intact, offering a rare opportunity for Mid-Century enthusiasts who appreciate authentic design. Three bedrooms and one-and-a-half baths provide opportunities for future personalization. A newer furnace and pre-listing inspection offer added peace of mind. Combining a prime location, lush landscaping, vintage Mid-Century character, and custom wood details, this is a rare opportunity to own a truly special home cherished by the same family for 63 years.
Full Property Details
Full Property Details for 2355 SW Balsam Ave
General
- Sold For: $410,000
- Taxes: $4,683 (2025)
- Status: Sold
- Type: Single Family
- Source: RWMLS
- MLS ID: 154434896
- Added to Site: 72 day(s) ago
Interior
- Interior Features: Garage Door Opener, Laundry, Vinyl Floor, Wall to Wall Carpet, Washer/Dryer, Wood Floors
- Fireplace: Yes
- Number of Fireplaces: 1
- Fireplace(s): Wood Burning
- Appliances: Free-Standing Range, Free-Standing Refrigerator, Pantry
Rooms
Bathrooms
- Total Bathrooms: 2
- Full Bathrooms: 1
- Partial Bathrooms: 1
Bedrooms
- Total Bedrooms: 3
- Primary Bedroom: 13 x 9, Main, 117 Sq. Ft.
- Bedroom 2: 11 x 10, Main, 110 Sq. Ft.
- Bedroom 3: 11 x 8, Main, 88 Sq. Ft.
Other Rooms
- Living Room: 18 x 14, Main, 252 Sq. Ft.
- Family Room: 17 x 14, Main, 238 Sq. Ft.
- Kitchen: 18 x 9, Main, 162 Sq. Ft.
- Dining Room: 10 x 9, Main, 90 Sq. Ft.
- Office/Den/Study: 7 x 7, Main, 49 Sq. Ft.
- Laundry: 7 x 6, Main
Exterior
- Exterior Features: Covered Patio, Fenced, Garden, Yard
Parking
- Garage: Yes
- Attached garage: Yes
- Total Spaces: 1
- Parking Features: Driveway, Off Street
Location
- County: Washington
- Subdivision: RIDGEVIEW MANOR
- Driving Directions: Between SW Walker and SW Jenkins
School Information
- Midd School District: Meadow Park
- Elementary School: Barnes
- Middle School: Meadow Park
- High School: Beaverton
Community
- Community Name: 150 - Beaverton, Aloha
Heating & Cooling
- Cooling Type: None
- Heating Type: Forced Air - 95+%
- Heating Fuel: Electricity, Gas
Utilities
- Sewer: Public Sewer
- Water: Public Water
Structural Information
- Property Detached: Yes
- Architectural Style: Mid-Century Modern, Ranch
- Basement Desc.: Crawl Space
- Roof: Composition
- Windows: Aluminum Frames
- Stories/Levels: 1
- Square Feet: 1,483
- Year Built: 1963
- Property Condition: Fixer
Lot Features
- Lot Size (Acres): 0.17
- Lot Size (Sq. Ft.): 7,405
- Lot Size: 7, 000 to 9, 999 SqFt
- Frontage: Concrete, Paved
- Lot Features: Corner Lot, Level, Seasonal, Trees
Financial Considerations
- Tax Amount: $4,683.67
- Tax Year: 2025
- Terms: Cash, Conventional
Disclosures and Reports
- Disclosures/Reports: Disclosure
- Property ID: R54871
Listed by Windermere Realty Trust (503) 284-7755, Lulu Barker (503) 866-8474
Sold by eXp Realty, LLC (888) 814-9613, John Tae
Get Pre-Approved Today
Schools
Schools serving 2355 SW Balsam Ave
School District:Beaverton School District 48j
| Name | Grades | Distance |
|---|---|---|
Barnes Elementary School, Beaverton, OR 13730 Southwest Walker Road, Beaverton, OR 97005 | PK-5 | 0.3 mi |
Meadow Park Middle School 14100 Southwest Downing Street, Beaverton, OR 97006 | 6-8 | 1 mi |
Beaverton High School 13000 Southwest 2nd Street, Beaverton, OR 97005 | 9-12 | 1.1 mi |
Disclaimer:
School attendance boundaries provided by ATTOM Data Solutions and are for reference only. Contact the school directly to verify enrollment eligibility.
Price & Sales History for 2355 SW Balsam Ave
Date
Details
Price
Change
Source
7/17/2026
Sold
$410,000
-13.68%
MLS
6/11/2026
Listed
$475,000
—
MLS
Disclaimer: Historical sales information is derived from public records provided by the county offices. Information is not guaranteed and should be independently verified.
2355 SW Balsam Ave, Beaverton, OR 97005 (MLS# 154434896) is a Single Family property that was sold at $410,000 on July 17, 2026. Want to learn more about 2355 SW Balsam Ave? Do you have questions about finding other Single Family real estate for sale in Beaverton? You can browse all Beaverton real estate or contact a Coldwell Banker agent to request more information.