This is a carousel with tiles that activate property listing cards. Use the previous and next buttons to navigate.
1/1
$610,000
This is a carousel with tiles that activate property listing cards. Use the previous and next buttons to navigate.
1/1
Property Description
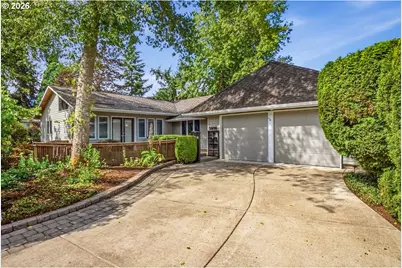
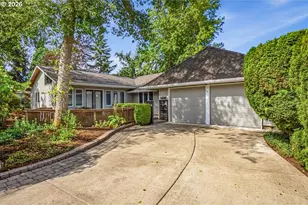
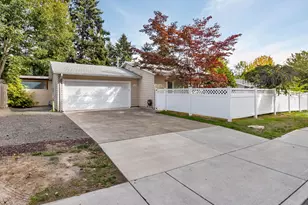
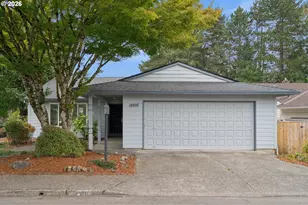
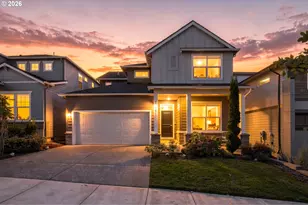
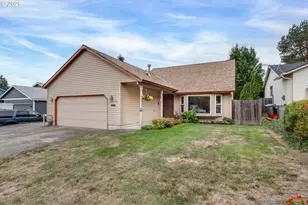
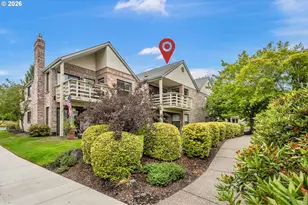
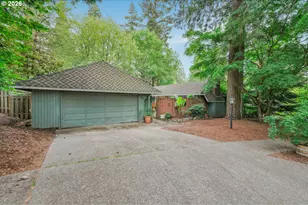
OPEN HOUSE SUNDAY 8/2 11:30 AM-1:00 PM! Welcome to this exceptional modern contemporary 3-bedroom, 2.5-bath home in the highly sought-after Four Seasons neighborhood, where thoughtful design, outstanding amenities, and luxury living come together. Enjoy a premier HOA with miles of scenic walking trails, two swimming pools, a hot tub, recreation center, and neighborhood park for a true resort-style lifestyle. Inside, you'll find a beautifully appointed gourmet kitchen featuring slab granite countertops, an eating bar, stainless steel appliances, a gas cooktop, built-in oven, and newer appliances installed within the last four years. Extensive hardwood floors flow throughout the main living areas, while the updated family room showcases custom built-ins surrounding a striking slate gas fireplace. An updated laundry room adds style and functionality. The showpiece of the home is the extraordinary primary suite, featuring soaring vaulted ceilings, a romantic see-through fireplace, a spa-inspired ensuite bath, and a spacious walk-in closet; one of the finest retreats you'll find in Beaverton. Outside, enjoy low-maintenance living with no mowing required. Relax or entertain on custom front and back decks, while raised garden beds and a charming greenhouse provide the perfect space for gardening enthusiasts. Major updates include a new roof, new skylights (including one in the garage), a 200-amp electrical service, and numerous quality improvements throughout, offering peace of mind for years to come. This beautifully updated home blends modern style, timeless architecture, and everyday comfort in one of Beaverton's most desirable neighborhoods. With exceptional community amenities, sophisticated finishes, and an unmatched primary suite, this is a rare opportunity you won't want to miss.
Full Property Details
Full Property Details for 5905 SW Glenbrook Rd
General
- Sold For: $610,000
- HOA FEE: $67/month
- HOA FEE FREQ.: Annually
- Taxes: $7,348 (2025)
- Status: Sold
- Type: Single Family
- Source: RWMLS
- MLS ID: 549098679
- Added to Site: 60 day(s) ago
Interior
- Interior Features: Garage Door Opener, Granite, Hardwood Floors, High Ceilings, Laundry, Skylight(s), Tile Floor, Vaulted Ceiling(s), Wall to Wall Carpet, Washer/Dryer, Wood Floors
- Fireplace: Yes
- Number of Fireplaces: 2
- Fireplace(s): Gas
- Appliances: Built-in Oven, Convection Oven, Cooktop, Dishwasher, Disposal, Free-Standing Refrigerator, Gas Appliances, Granite, Plumbed For Ice Maker, Solid Surface Countertop, Stainless Steel Appliance(s)
Rooms
Bathrooms
- Total Bathrooms: 3
- Full Bathrooms: 2
- Partial Bathrooms: 1
Bedrooms
- Total Bedrooms: 3
- Primary Bedroom: Main
- Bedroom 2: Main
- Bedroom 3: Main
Other Rooms
- Living Room: Main
- Family Room: Main
- Kitchen: Main
- Dining Room: Main
- Laundry: Main
Additional Information
- Shared Amenities: Management, Meeting Room, Party Room, Pool, Spa/Hot Tub
Exterior
- Exterior Features: Deck, Fenced, Garden, Greenhouse, Patio, Raised Beds
Parking
- Garage: Yes
- Attached garage: Yes
- Total Spaces: 2
- Parking Features: Driveway
Location
- County: Washington
- Driving Directions: Village lane to Glenbrook road
School Information
- Midd School District: Mountain View
- Elementary School: Chehalem
- Middle School: Mountain View
- High School: Mountainside
Community
- Community Name: 150 - Beaverton, Aloha
- Association: Yes
Heating & Cooling
- Central air: Yes
- Air Conditioning: Yes
- Cooling Type: Central Air
- Heating Type: Forced Air
- Heating Fuel: Gas
Utilities
- Sewer: Public Sewer
- Water: Public Water
Structural Information
- Property Detached: Yes
- Architectural Style: 1 Story, Ranch
- Basement Desc.: Crawl Space
- Roof: Composition
- Windows: Double Pane Windows
- Stories/Levels: 1
- Square Feet: 1,784
- Year Built: 1971
- Property Condition: Updated/Remodeled
Lot Features
- Lot Size (Acres): 0.16
- Lot Size (Sq. Ft.): 6,969
- Lot Size: 7, 000 to 9, 999 SqFt
- Frontage: Paved
- Lot Features: Level
Financial Considerations
- Association Fee: $800
- Assoc Fee Freq.: Annually
- Tax Amount: $7,348.71
- Tax Year: 2025
- Terms: Cash, Conventional, VA Loan
Disclosures and Reports
- Disclosures/Reports: Disclosure
- Property ID: R147497
Listed by John L. Scott (503) 624-2900, Gary Potts (503) 753-6136
Sold by Redfin (503) 496-7620, Meme Loggins
Get Pre-Approved Today
Schools
Schools serving 5905 SW Glenbrook Rd
School District:Beaverton School District 48j
| Name | Grades | Distance |
|---|---|---|
Chehalem Elementary School 15555 Southwest Davis Road, Beaverton, OR 97007 | PK-5 | 0.1 mi |
Mountain View Middle School, Beaverton, OR 17500 SW Farmington Rd, Beaverton, OR 97007 | 6-8 | 1 mi |
Mountainside High School 12500 Southwest 175th Avenue, Beaverton, OR 97007 | 9-12 | 3.5 mi |
Disclaimer:
School attendance boundaries provided by ATTOM Data Solutions and are for reference only. Contact the school directly to verify enrollment eligibility.
Price & Sales History for 5905 SW Glenbrook Rd
Date
Details
Price
Change
Source
8/21/2026
Sold
$610,000
1.67%
MLS
7/30/2026
Listed
$600,000
—
MLS
Disclaimer: Historical sales information is derived from public records provided by the county offices. Information is not guaranteed and should be independently verified.
5905 SW Glenbrook Rd, Beaverton, OR 97007 (MLS# 549098679) is a Single Family property that was sold at $610,000 on August 21, 2026. Want to learn more about 5905 SW Glenbrook Rd? Do you have questions about finding other Single Family real estate for sale in Beaverton? You can browse all Beaverton real estate or contact a Coldwell Banker agent to request more information.