This is a carousel with tiles that activate property listing cards. Use the previous and next buttons to navigate.
1/1
$419,900
This is a carousel with tiles that activate property listing cards. Use the previous and next buttons to navigate.
1/1
Property Description
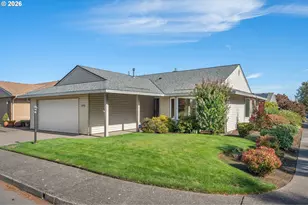
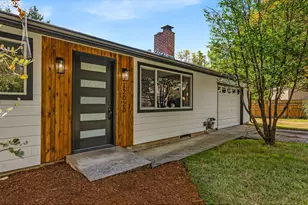
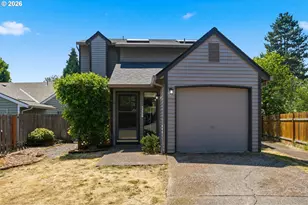
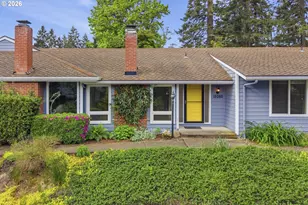
Beautifully Remodeled One-Level Townhome in Desirable Four Seasons Neighborhood! Engineered Hardwoods Throughout Living Areas. Sunken Living Room w/Vaulted Ceilings + Wood-Burning Fireplace w/Brick Surround. Vaulted Dining Room w/Tons of Natural Light. Fully Remodeled Kitchen w/Quartz Counters, Subway Tile Backsplash, New Cabinets + Stainless Steel Appliances. Brand New Carpet + Baseboards in All Bedrooms! Primary Suite w/Double Closets, Slider to Deck + Bath w/Marble Tile Floors, Walk-In Shower w/Tile Surround, New Vanity + New Fixtures. Exterior Entry in 2nd Bedroom Leads to Deck. Updated Guest Bathroom w/Marble Counters, Vinyl Floors + Tub Shower w/Subway Tile Surround. New Composite Deck Perfect for Entertaining! Partially Covered Area Ideal for Hot Days. Mature Landscaping Throughout Property Makes for Peaceful Privacy. Walking Path Located Behind Property. 1 Car Garage + Newer Central Air/Heat Pump. Updated Vinyl Windows Throughout. Nearly 900 SF of Unfinished Storage Space Under House--Access in Garage. Four Seasons HOA Offers Outdoor Swimming Pools + Clubhouse Rental to Residents. Conveniently Located Near Walking Trails, Grocery Stores, Restaurants + More! Minutes to Nike HQ + Intel!
Full Property Details
Full Property Details for 6165 SW Heights Ln
General
- Sold For: $419,900
- HOA FEE: $60/month
- HOA FEE FREQ.: Annually
- Taxes: $3,970 (2025)
- Status: Sold
- Type: Townhouse
- Source: RWMLS
- MLS ID: 512371271
- Added to Site: 104 day(s) ago
Interior
- Interior Features: Ceiling Fan(s), Engineered Hardwood, Laundry, Quartz, Tile Floor, Vaulted Ceiling(s), Vinyl Floor, Wall to Wall Carpet
- Fireplace: Yes
- Number of Fireplaces: 1
- Fireplace(s): Wood Burning
- Appliances: Dishwasher, Disposal, Free-Standing Range, Microwave, Quartz, Stainless Steel Appliance(s)
Rooms
Bathrooms
- Total Bathrooms: 2
- Full Bathrooms: 2
Bedrooms
- Total Bedrooms: 3
- Primary Bedroom: 13 x 11, Main, 143 Sq. Ft.
- Bedroom 2: 10 x 10, Main, 100 Sq. Ft.
- Bedroom 3: 11 x 10, Main, 110 Sq. Ft.
Other Rooms
- Living Room: 15 x 12, Main, 180 Sq. Ft.
- Kitchen: 14 x 8, Main, 112 Sq. Ft.
- Dining Room: 12 x 9, Main, 108 Sq. Ft.
Additional Information
- Shared Amenities: Commons, Insurance, Maintenance Grounds, Management, Party Room, Pool, Road Maintenance
Exterior
- Exterior Features: Covered Deck, Deck, Fenced, Porch
Parking
- Garage: Yes
- Attached garage: Yes
- Total Spaces: 1
- Parking Features: Driveway
Location
- County: Washington
- Subdivision: FOUR SEASONS
- Driving Directions: Murray Blvd, W on Davis, S on 160th, E on Village, S on Heights Ln, House at End of Cul-de-sac on R
School Information
- Midd School District: Mountain View
- Elementary School: Chehalem
- Middle School: Mountain View
- High School: Mountainside
Community
- Community Name: 150 - Beaverton, Aloha
- Association: Yes
Heating & Cooling
- Central air: Yes
- Air Conditioning: Yes
- Cooling Type: Central Air, Heat Pump
- Heating Type: Heat Pump
- Heating Fuel: Electricity
Utilities
- Sewer: Public Sewer
- Water: Public Water
Structural Information
- Architectural Style: 1 Story, Townhouse
- Basement Desc.: Crawl Space
- Roof: Composition
- Windows: Double Pane Windows, Vinyl Frames
- Stories/Levels: 1
- Square Feet: 1,174
- Year Built: 1975
- Property Condition: Resale
Lot Features
- Lot Size (Acres): 0.1
- Lot Size (Sq. Ft.): 4,356
- Lot Size: 3, 000 to 4, 999 SqFt
- Frontage: Paved
- Lot Features: Private Road, Road Maintenance Agreement, Trees
Financial Considerations
- Association Fee: $714
- Assoc Fee Freq.: Annually
- Other Assoc Fees: $206
- Tax Amount: $3,970.28
- Tax Year: 2025
- Terms: Cash, Conventional, FHA, VA Loan
Disclosures and Reports
- Disclosures/Reports: Disclosure
- Property ID: R144622
Listed by Keller Williams Sunset Corridor (503) 270-5700, Traci Brown (503) 810-0705
Sold by Redfin (503) 496-7620, Jennifer Mengis
Get Pre-Approved Today
Schools
Schools serving 6165 SW Heights Ln
School District:Beaverton School District 48j
| Name | Grades | Distance |
|---|---|---|
Chehalem Elementary School 15555 Southwest Davis Road, Beaverton, OR 97007 | PK-5 | 0.2 mi |
Mountain View Middle School, Beaverton, OR 17500 SW Farmington Rd, Beaverton, OR 97007 | 6-8 | 0.8 mi |
Mountainside High School 12500 Southwest 175th Avenue, Beaverton, OR 97007 | 9-12 | 3.3 mi |
Disclaimer:
School attendance boundaries provided by ATTOM Data Solutions and are for reference only. Contact the school directly to verify enrollment eligibility.
Price & Sales History for 6165 SW Heights Ln
Date
Details
Price
Change
Source
8/28/2026
Sold
$419,900
—
MLS
6/25/2026
Listed
$419,900
—
MLS
Disclaimer: Historical sales information is derived from public records provided by the county offices. Information is not guaranteed and should be independently verified.
6165 SW Heights Ln, Beaverton, OR 97007 (MLS# 512371271) is a Townhouse property that was sold at $419,900 on August 28, 2026. Want to learn more about 6165 SW Heights Ln? Do you have questions about finding other Townhouse real estate for sale in Beaverton? You can browse all Beaverton real estate or contact a Coldwell Banker agent to request more information.