This is a carousel with tiles that activate property listing cards. Use the previous and next buttons to navigate.
1/1
$649,900
This is a carousel with tiles that activate property listing cards. Use the previous and next buttons to navigate.
1/1
Property Description
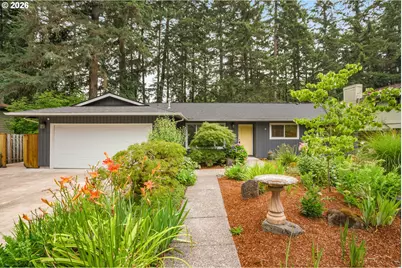
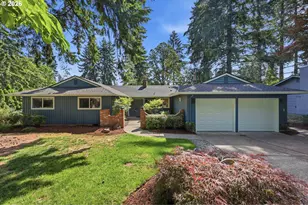
Set in the quiet, nature-filled Hartwood Hylands neighborhood, this beautifully maintained single-level home offers a rare combination of peaceful surroundings, functional living, and everyday convenience. Backing directly to protected greenspace with a true "mini forest" feel, the setting is calm, private, and immersed in nature, yet just minutes from some of Beaverton's most popular destinations. Inside, vaulted ceilings and abundant natural light create an open, welcoming atmosphere. The spacious floor plan offers three bedrooms plus a dedicated office/flex space, providing the flexibility today's buyers need for remote work, guests, hobbies, or potential fourth-bedroom use. Built with the kind of solid bones buyers are always searching for, the home combines thoughtful updates with comfortable single-level living and a natural flow that makes everyday life feel effortless. Large gathering spaces connect seamlessly to the outdoors, creating an easy indoor-outdoor lifestyle equally suited for entertaining friends, hosting family, or enjoying quiet mornings overlooking the trees. Gardeners will appreciate the established front landscaping, while the expansive backyard provides a blank canvas for raised beds, outdoor living, play space, or creating the private retreat you've always imagined. Additional highlights include valuable RV/trailer parking, nearby forested walking trails, and a setting that feels worlds away from the pace of daily life. While the home offers exceptional privacy, convenience is never far away. Enjoy easy access to Nike, Intel, Tektronix, Downtown Beaverton, Progress Ridge, Washington Square, and Downtown Portland. Local favorites including BG's Food Cartel, 1st Street Dining Commons, Breakside Brewing, Decarli, Insomnia Coffee, and White Oak Taphouse are all just minutes away. Single-level homes are always in demand. Finding one that backs to protected greenspace, offers this level of privacy, includes RV parking, doesn't come along often.
Full Property Details
Full Property Details for 7175 SW Palmer Way
General
- Sold For: $649,900
- Taxes: $9,138 (2025)
- Status: Sold
- Type: Single Family
- Source: RWMLS
- MLS ID: 213019404
- Added to Site: 72 day(s) ago
Interior
- Interior Features: Laminate Flooring, Vinyl Floor, Wall to Wall Carpet, Washer/Dryer
- Fireplace: Yes
- Number of Fireplaces: 1
- Fireplace(s): Wood Burning
- Appliances: Built-in Range, Dishwasher, Down Draft, Free-Standing Range, Granite, Pantry, Plumbed For Ice Maker, Quartz, Stainless Steel Appliance(s)
Rooms
Bathrooms
- Total Bathrooms: 3
- Full Bathrooms: 3
Bedrooms
- Total Bedrooms: 3
- Primary Bedroom: 18 x 13, Main, 234 Sq. Ft.
- Bedroom 2: 13 x 12, Main, 156 Sq. Ft.
- Bedroom 3: 10 x 9, Main, 90 Sq. Ft.
Other Rooms
- Living Room: 15 x 13, Main, 195 Sq. Ft.
- Family Room: 19 x 16, Main, 304 Sq. Ft.
- Kitchen: 16 x 11, Main, 176 Sq. Ft.
- Office/Den/Study: 11 x 10, Main, 110 Sq. Ft.
Exterior
- Exterior Features: Deck, Garden, RV Parking, RV/Boat Storage, Yard
Parking
- Garage: Yes
- Attached garage: Yes
- Total Spaces: 2
- Parking Features: Driveway, Off Street
Location
- County: Washington
- Subdivision: HARTWOOD HYLANDS
- Driving Directions: From Murray - West on Hart - Right on Forest Dr. - Left on Palmer
School Information
- Midd School District: Highland Park
- Elementary School: Sexton Mountain
- Middle School: Highland Park
- High School: Mountainside
Community
- Community Name: 150 - Beaverton, Aloha
Heating & Cooling
- Central air: Yes
- Air Conditioning: Yes
- Cooling Type: Central Air, Heat Pump
- Heating Type: Forced Air
- Heating Fuel: Gas
Utilities
- Sewer: Public Sewer
- Water: Public Water
Structural Information
- Property Detached: Yes
- Architectural Style: 1 Story, Ranch
- Basement Desc.: Crawl Space
- Roof: Composition
- Windows: Double Pane Windows, Vinyl Frames
- Stories/Levels: 1
- Square Feet: 1,737
- Year Built: 1975
- Property Condition: Resale
Lot Features
- Lot Size (Acres): 0.19
- Lot Size (Sq. Ft.): 8,276
- Lot Size: 7, 000 to 9, 999 SqFt
- Frontage: Paved
- Lot Features: Gentle Sloping, Level, Trees, Wooded
Financial Considerations
- Tax Amount: $9,138.98
- Tax Year: 2025
- Terms: Cash, Conventional, FHA
Disclosures and Reports
- Disclosures/Reports: Disclosure
- Property ID: R169702
Listed by Living Room Realty (503) 719-5588, Steve Brian (503) 720-2529
Sold by Neighbors Realty (503) 444-9338, Rio Palomares
Get Pre-Approved Today
Schools
Schools serving 7175 SW Palmer Way
School District:Beaverton School District 48j
| Name | Grades | Distance |
|---|---|---|
Sexton Mountain Elementary School 15645 Southwest Sexton Mountain Drive, Beaverton, OR 97007 | K-5 | 0.7 mi |
Highland Park Middle School 7000 Southwest Wilson Avenue, Beaverton, OR 97008 | 6-8 | 0.6 mi |
Mountainside High School 12500 Southwest 175th Avenue, Beaverton, OR 97007 | 9-12 | 3 mi |
Disclaimer:
School attendance boundaries provided by ATTOM Data Solutions and are for reference only. Contact the school directly to verify enrollment eligibility.
Price & Sales History for 7175 SW Palmer Way
Date
Details
Price
Change
Source
7/31/2026
Sold
$649,900
—
MLS
7/02/2026
Price Reduced
$649,900
-0.02%
MLS
6/02/2026
Listed
$650,000
—
MLS
Disclaimer: Historical sales information is derived from public records provided by the county offices. Information is not guaranteed and should be independently verified.
7175 SW Palmer Way, Beaverton, OR 97007 (MLS# 213019404) is a Single Family property that was sold at $649,900 on July 31, 2026. Want to learn more about 7175 SW Palmer Way? Do you have questions about finding other Single Family real estate for sale in Beaverton? You can browse all Beaverton real estate or contact a Coldwell Banker agent to request more information.