This is a carousel with tiles that activate property listing cards. Use the previous and next buttons to navigate.
1/1
$700,000
This is a carousel with tiles that activate property listing cards. Use the previous and next buttons to navigate.
1/1
Property Description
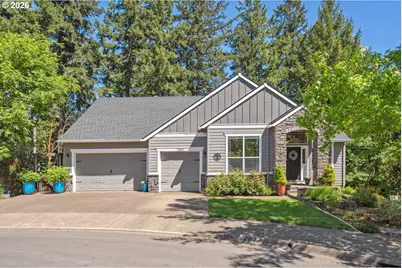
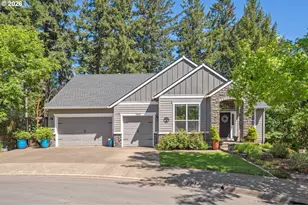
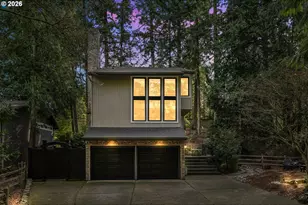
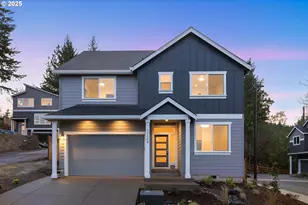
Discover the perfect blend of luxury and comfort in this exquisite, warm, and inviting home. Gourmet kitchen, complete with stainless steel appliances, new in-wall oven, and gas cooktop, opens to a walk-out deck, ideal for entertaining. Beautiful wood floors, large windows, gas fireplace. Main level features a primary ensuite with a built-in fireplace, walk-in shower, double sinks, and a large closet. Also on main floor is an inspiringly bright office with double doors & built-ins. Below, you'll find three bedrooms, a family room, two full baths, and a hobby room, all with access to a walk-out deck. Additional features include two laundry rooms, a three-car garage, a new roof, and a quiet cul-de-sac backing to a tree-lined backyard with a view. This one's a gem! But wait, there's more! An incredible lower level awaits with wood floors, tall ceilings, another bedroom, and a separate large room complete with a private entrance, full bath, and walk-out deck. This light and bright space invites you to bring all your bonus room needs and hobbies (think dance studio, art, music, homeschooling, or a home business). For this home the possibilities are endless. Make this dream home yours today!
Full Property Details
Full Property Details for 7540 SW Becky Ct
General
- Sold For: $700,000
- HOA FEE: $8/month
- HOA FEE FREQ.: Annually
- Taxes: $10,707 (2025)
- Status: Sold
- Type: Single Family
- Source: RWMLS
- MLS ID: 410201209
- Added to Site: 173 day(s) ago
Interior
- Interior Features: 3rd Floor, Ceiling Fan(s), Central Vacuum, Garage Door Opener, Hardwood Floors, High Ceilings, Laundry, Sound System, Wall to Wall Carpet, Washer/Dryer
- Fireplace: Yes
- Number of Fireplaces: 2
- Fireplace(s): Gas
- Appliances: Built-in Oven, Built-in Range, Dishwasher, Disposal, Down Draft, Free-Standing Refrigerator, Gas Appliances, Instant Hot Water, Microwave, Pantry, Plumbed For Ice Maker, Stainless Steel Appliance(s)
Rooms
Bathrooms
- Total Bathrooms: 5
- Full Bathrooms: 4
- Partial Bathrooms: 1
- Lower - Full Baths: 3
Bedrooms
- Total Bedrooms: 5
- Primary Bedroom: 16 x 18, Main, 288 Sq. Ft.
- Bedroom 2: 11 x 15, Lower, 165 Sq. Ft.
- Bedroom 3: 11 x 14, Lower, 154 Sq. Ft.
- Bedroom 4: 12 x 13, Lower, 156 Sq. Ft.
Other Rooms
- Living Room: 19 x 20, Main, 380 Sq. Ft.
- Family Room: 19 x 28, Lower, 532 Sq. Ft.
- Kitchen: 10 x 19, Main, 190 Sq. Ft.
- Dining Room: 10 x 12, Main, 120 Sq. Ft.
- Office/Den/Study: 12 x 12, Main, 144 Sq. Ft.
- Storage: 28 x 16, Lower
Additional Information
- Shared Amenities: Commons, Management
Exterior
- Exterior Features: Covered Deck, Deck, Fire Pit
Parking
- Garage: Yes
- Attached garage: Yes
- Total Spaces: 2
- Parking Features: Driveway
Location
- County: Washington
- Subdivision: Cooper Mountain
- Driving Directions: SW 185th, Northridge neighborhood - Rt on Rigert, RT on SW 186th, Tr on Kelly View, Rt on Becky CT
School Information
- Midd School District: Mountain View
- Elementary School: Hazeldale
- Middle School: Mountain View
- High School: Aloha
Community
- Community Name: 150 - Beaverton, Aloha
- Association: Yes
Heating & Cooling
- Central air: Yes
- Air Conditioning: Yes
- Cooling Type: Central Air
- Heating Type: Forced Air
- Heating Fuel: Electricity, Gas
Utilities
- Sewer: Public Sewer
- Water: Public Water
Structural Information
- Property Detached: Yes
- Architectural Style: Traditional
- Basement Desc.: Daylight
- Roof: Composition
- Windows: Double Pane Windows
- Stories/Levels: 3
- Square Feet: 4,653
- Year Built: 2004
- Property Condition: Resale
Lot Features
- Lot Size (Acres): 0.34
- Lot Size (Sq. Ft.): 14,810
- Lot Size: 10, 000 to 14, 999 SqFt
- Frontage: Paved
- Lot Features: Sloped
Financial Considerations
- Association Fee: $100
- Assoc Fee Freq.: Annually
- Tax Amount: $10,707.01
- Tax Year: 2025
- Terms: Cash, Conventional, FHA, VA Loan
Disclosures and Reports
- Disclosures/Reports: Disclosure
- Property ID: R2011872
Listed by eXp Realty, LLC (888) 814-9613, Dill Ward (503) 278-9697
Sold by Non Rmls Broker (503) 236-7657, OR and WA Non Rmls
Get Pre-Approved Today
Schools
Schools serving 7540 SW Becky Ct
School District:Beaverton School District 48j
| Name | Grades | Distance |
|---|---|---|
Hazeldale Elementary School 20080 SW Farmington Rd, Aloha, OR 97007 | PK-5 | 0.7 mi |
Mountain View Middle School, Beaverton, OR 17500 SW Farmington Rd, Beaverton, OR 97007 | 6-8 | 1.1 mi |
Aloha High School 18550 SW Kinnaman Rd, Beaverton, OR 97078 | 9-12 | 1.3 mi |
Disclaimer:
School attendance boundaries provided by ATTOM Data Solutions and are for reference only. Contact the school directly to verify enrollment eligibility.
Price & Sales History for 7540 SW Becky Ct
Date
Details
Price
Change
Source
9/25/2026
Sold
$700,000
-5.91%
MLS
8/11/2026
Price Reduced
$744,000
-6.88%
MLS
7/27/2026
Price Reduced
$799,000
-6%
MLS
5/22/2026
Price Reduced
$850,000
-5.03%
MLS
4/08/2026
Listed
$895,000
—
MLS
Disclaimer: Historical sales information is derived from public records provided by the county offices. Information is not guaranteed and should be independently verified.
7540 SW Becky Ct, Beaverton, OR 97007 (MLS# 410201209) is a Single Family property that was sold at $700,000 on September 25, 2026. Want to learn more about 7540 SW Becky Ct? Do you have questions about finding other Single Family real estate for sale in Beaverton? You can browse all Beaverton real estate or contact a Coldwell Banker agent to request more information.